
Open House Sun, Sep 13th 01:30 PM - 04:30 PM - New Construction - Eco Friendly



Address
865 Cassa Clubhouse Way, Knightdale, NC
Price
$ 489,855
Property Attributes
- MLS#10176256
- TypeSingle Family
- Listing Status Active
- CountyWake
- CityKnightdale
- NeighborhoodStoneriver
- Zip27545
- StyleTransitional
- Year Built2026
- Price$ 489,855
- Bedrooms4
- Full Bathrooms3
- Half Bathrooms0
- Sqr Footage2472
- Lot Size0.17 Acres
Data Source:
Triangle MLS (TMLS)
Property Description
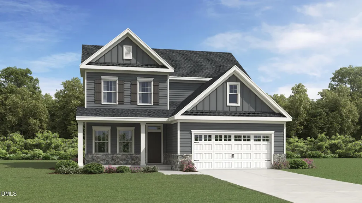
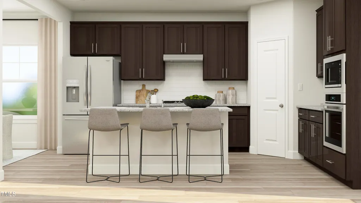
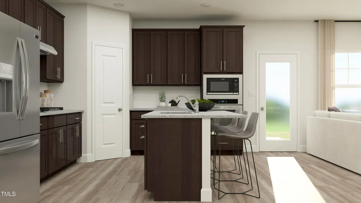
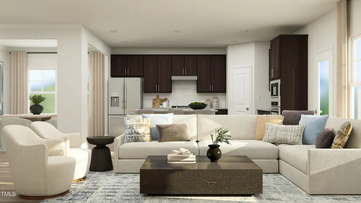
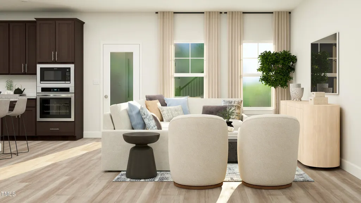
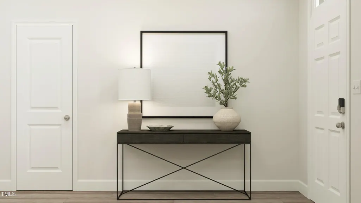
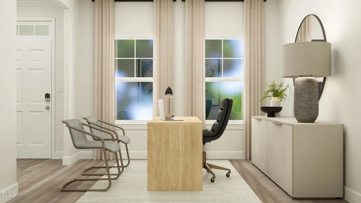
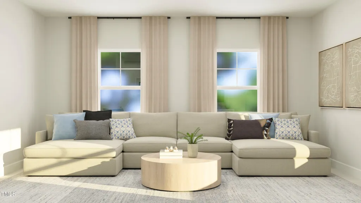
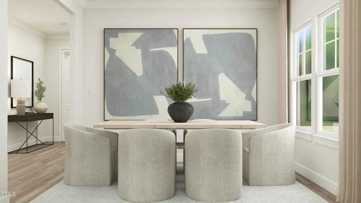
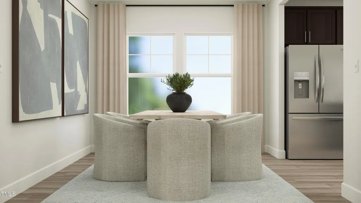
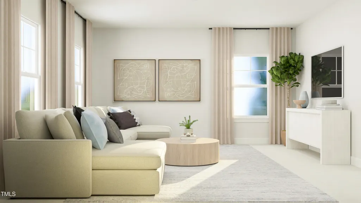
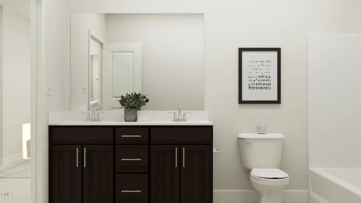
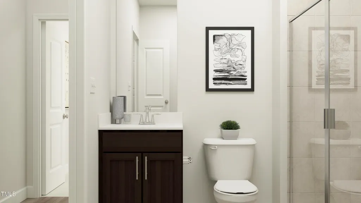
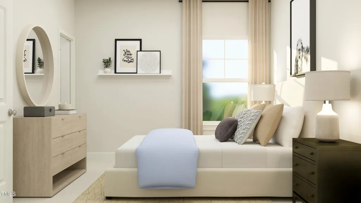
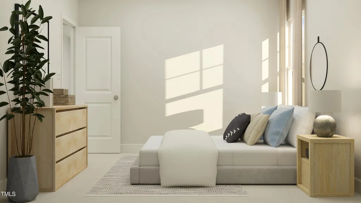
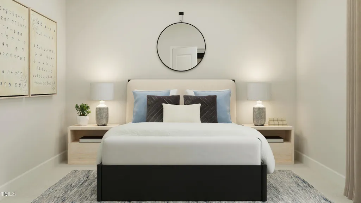
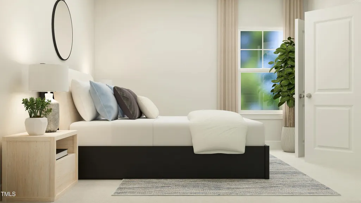
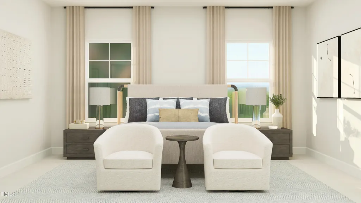
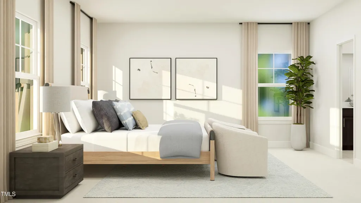
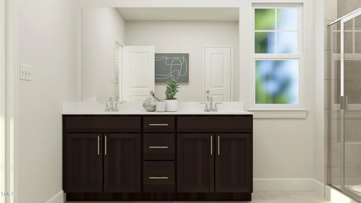
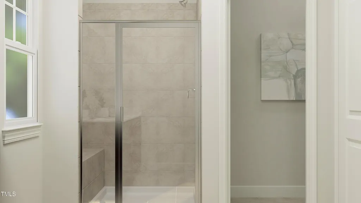
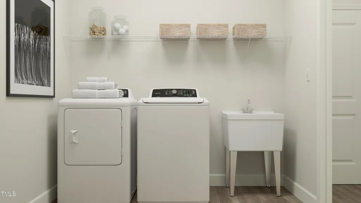
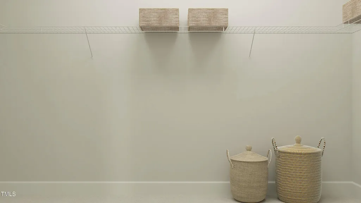
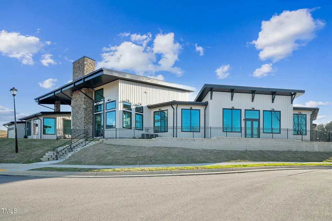
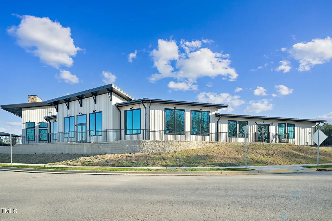
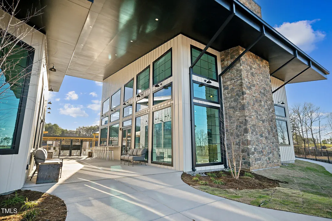
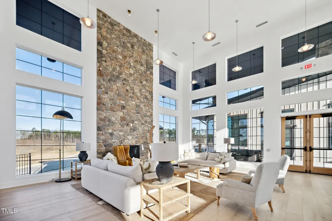
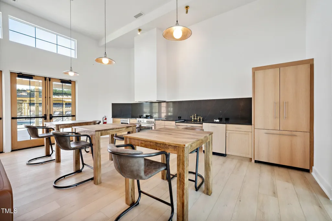
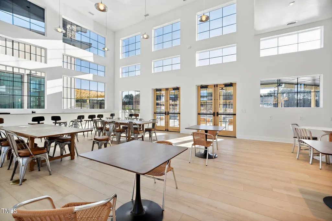
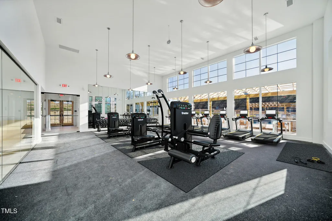
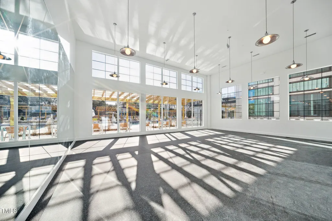
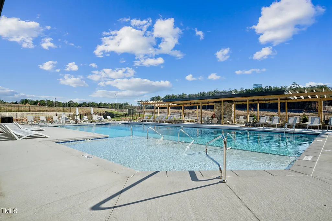
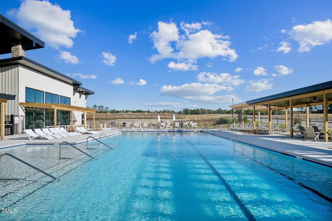
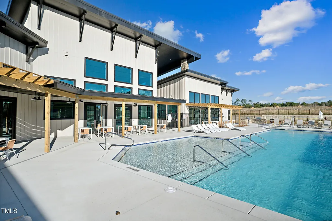
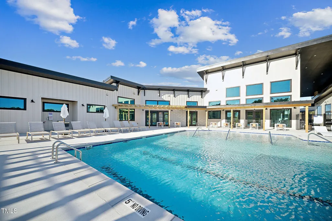
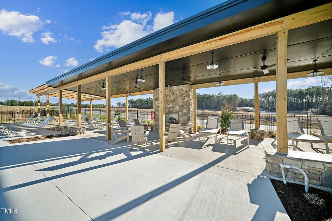
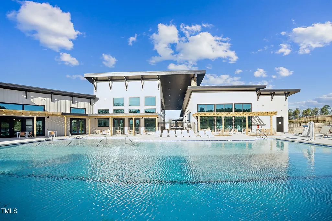
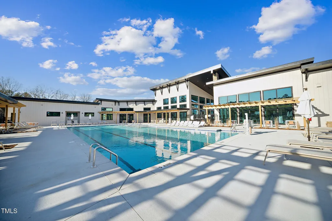
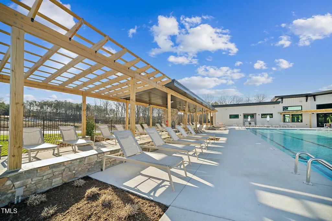
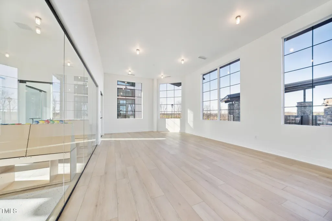
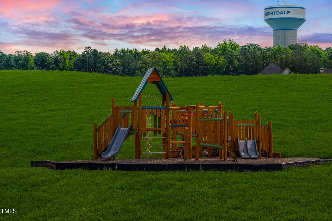
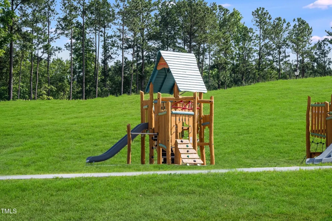
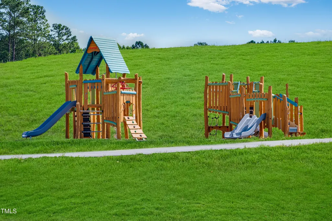
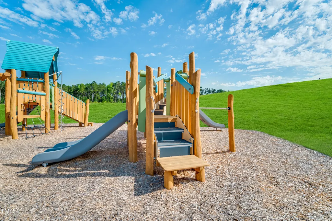
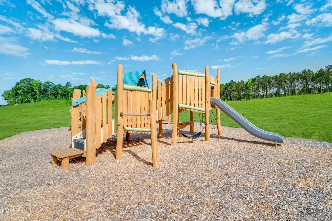
Welcome to the Mayflower by Lennar in the new StoneRiver community in Knightdale. Residents enjoy exceptional amenities, including a clubhouse, saltwater pool, fitness center, lounge areas, walking trails, and a playground. Nestled along the Neuse River basin, the community offers peaceful wooded surroundings. This thoughtfully designed two-story home features an open-concept layout ideal for everyday living and entertaining. The main level includes a spacious Great Room, casual dining area, formal dining room, private study, and a guest bedroom with access to a full bath. The gourmet kitchen is appointed with a center island, 42-inch cabinets, quartz countertops, tile backsplash, and stainless steel appliances. A screened porch and adjacent patio overlook the wooded homesite, creating a relaxing outdoor retreat. Upstairs, you'll find a versatile loft, two secondary bedrooms, a full bath, and a private owner's suite with a walk-in closet and en-suite bath. Conveniently located with easy access to Raleigh, shopping, dining, entertainment, healthcare, recreation, and major roadways. Photos are for illustration only and not of actual home.
| Elementary School | Middle School | High School |
|---|---|---|
| Wake - Hodge Road Elementary Elementary School | Wake - Neuse River Middle Middle School | Wake - Knightdale High High School |
| Price History | |
|---|---|
| 8/19/2026 | Listed $489,855 |
General Features
| Sewer | Public Sewer |
|---|---|
| Heating | Forced Air,Natural Gas |
| Cooling | Central Air,Zoned |
| Utilities | Cable Connected,Electricity Connected,Natural Gas Connected,Sewer Connected,Water Connected |
| Roof | Architectural Shingle |
| Appliances | Convection Oven,Dishwasher,Disposal,Electric Water Heater,Gas Cooktop,Microwave,Range Hood,Vented Exhaust Fan,Wall Oven |
| HOA Fee | 94 |
| Garage Spaces | 2 |
| Association Fee Includes | Internet |
| Patio/Porch Features | Front Porch,Patio,Porch,Screened |
| Architectural Style | Transitional |
| Construction Materials | Fiber Cement,HardiPlank Type,Low VOC Paint/Sealant/Varnish,Stone Veneer |
| Year Built | 2026 |
| Stories Count | 2 |
| Levels | Two |
| Property Subtype | Single Family Residence |
| Community Features | Clubhouse,Curbs,Fitness Center,Playground,Pool,Sidewalks,Street Lights |
| Assoc Fee Paid Per | Monthly |
| County | Wake |
| New Construction | true |
| Property Type | Residential |
| Association Amenities | Cable TV,Clubhouse,Fitness Center,Playground,Pool,Trail(s) |
| HOA | true |
| Attached Garage | true |
| Energy Efficient | Construction,Thermostat,Windows |
| Subdivision Name | Stoneriver |
| Garage Y/N | true |
| Other Structures | None |
| Total Rooms | 9 |
| Full Baths | 3 |
| Status | Active |
| Directions | From 440. East on Hwy 87. Exit on Hodge Rd. Right on Panther Rock Blvd. Right on Hardin Hill Lane. At roundabout take3rd exit. Take 1st right onto Shearwater Way. Turn Rt. onto Goldfinch Perch. |
| High School | Wake - Knightdale High |
| City | Knightdale |
| Senior Community Y/N | false |
| Lot Size Units | Acres |
| Lot Size Square Feet | 7405.2 |
| Carport Y/N | false |
| Elementary School | Wake - Hodge Road Elementary |
| Middle/Junior High School | Wake - Neuse River Middle |
| Virtual Tour | https://www.lennar.com/new-homes/north-carolina/raleigh/knightdale/stoneriver/summit-collection/mayflower-iii |
| Structure Type | House,Site Built |
| Builder Name | Lennar |
| Standard Status | Active |
Interior Features
| Interior Amenities | Crown Molding,Double Vanity,High Ceilings,High Speed Internet,Kitchen Island,Open Floorplan,Pantry,Quartz Counters,Recessed Lighting,Smart Thermostat,Smooth Ceilings,Walk-In Shower |
|---|---|
| Flooring | Carpet,Ceramic Tile,Luxury Vinyl |
| Common Walls | No Common Walls |
| Air Conditioning Y/N | true |
| Heating Y/N | true |
| Window Features | Double Pane Windows,Screens,Tinted Windows |
| Fireplace Y/N | false |
| Above Grade Finished Area | 2472 |
| Laundry Features | Electric Dryer Hookup,Laundry Room,Main Level,Washer Hookup |
| Total Bedrooms | 4 |
| Above Grade Finished Area Source | Plans |
| Total Baths | 3 |
Exterior Features
| Exterior Amenities | Rain Gutters |
|---|---|
| Fencing | None |
| Parking Features | Attached,Concrete,Garage,Garage Door Opener,Garage Faces Front |
| Lot Features | Cleared,Landscaped,None |
| Water Source | Public |
| Lot Size Area | 0.17 |
| Foundation Details | Slab |
| Building Area Total | 2472 |
| Lot Dimensions | Plot plan available |
| Lot Size Acres | 0.17 |
| Road Surface Type | Asphalt |
| Horse Y/N | false |
Amenities
- Foreclosure
- Views
- Short Sale
- New Construction
- Adult 55+
- Lease To Own
- No HOA Fees
- Furnished
- Primary On Main
- Air Conditioning
- Seller Finance
- Green
- Fixer Upper
- Horse
- Golf
- Fireplace
- Deck
- Garage
- Basement
- Pool
Property vs Single Family Average in 27545
Price
Year Built


