
New Construction - Eco Friendly
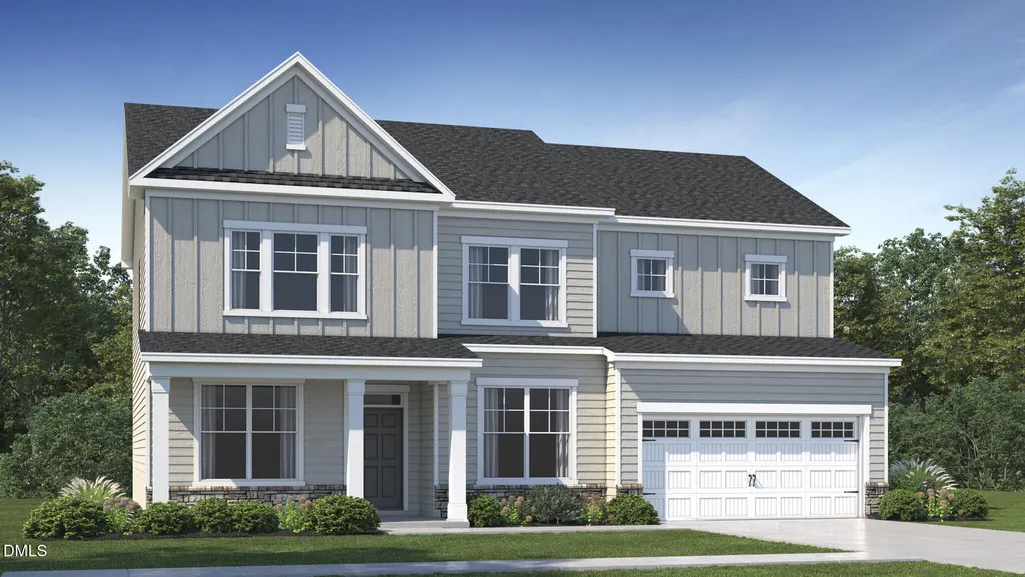
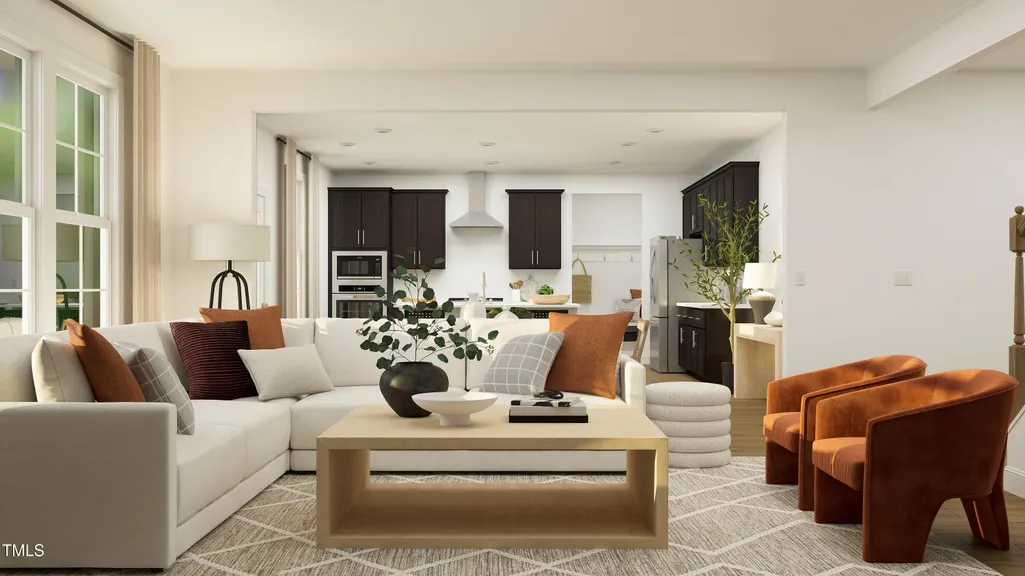
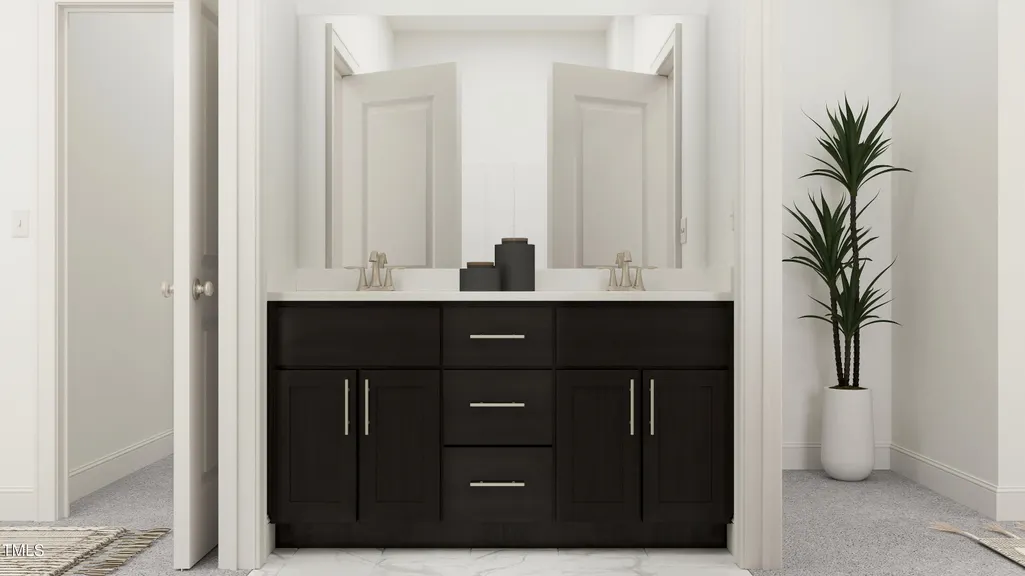
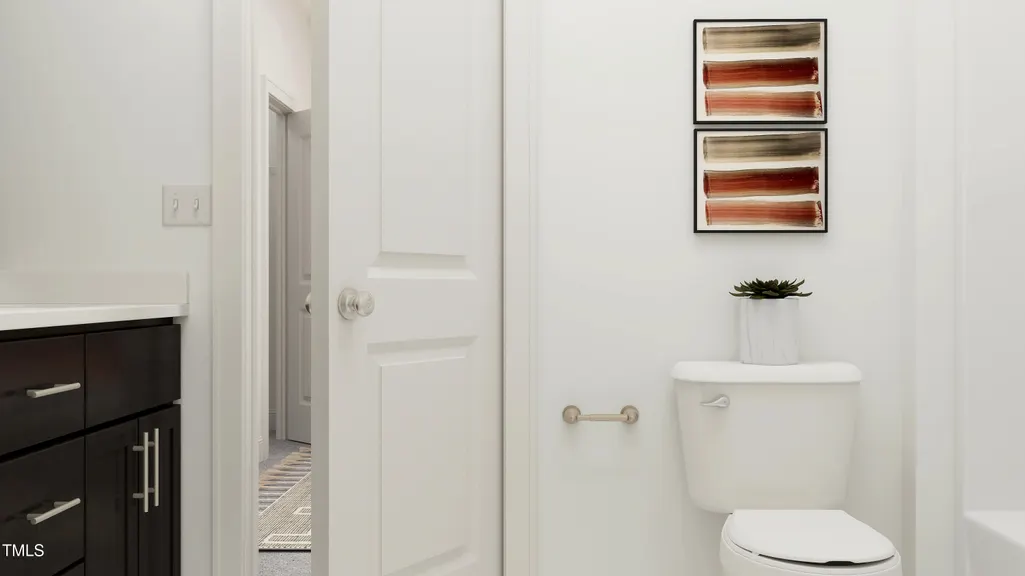
Address
601 Hardin Hill Lane, Knightdale, NC
Price
$ 608,060
Property Attributes
- MLS#10174142
- TypeSingle Family
- Listing Status Pending
- CountyWake
- CityKnightdale
- NeighborhoodStoneriver
- Zip27545
- StyleTransitional
- Year Built2026
- Price$ 608,060
- Bedrooms5
- Full Bathrooms4
- Half Bathrooms0
- Sqr Footage3006
- Lot Size0.32 Acres
Data Source:
Triangle MLS (TMLS)
Property Description
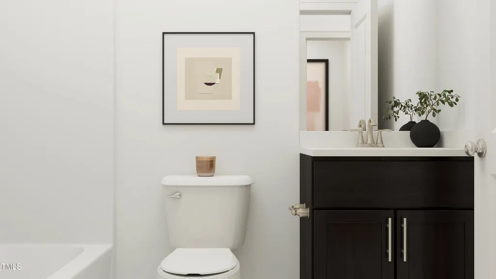
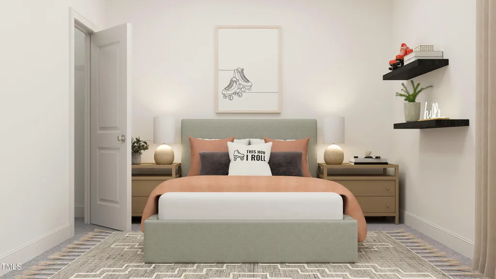
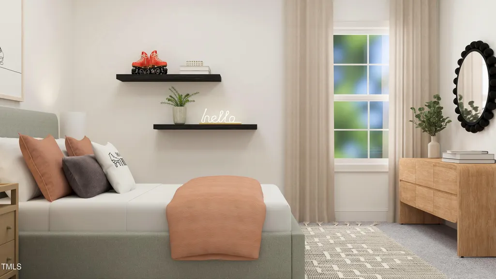
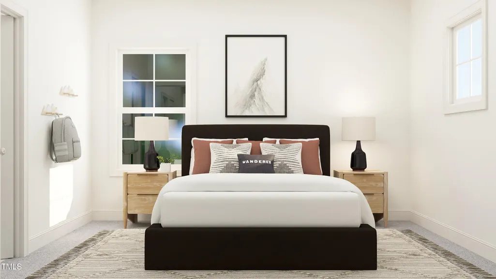
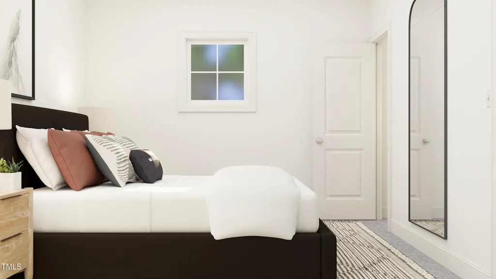
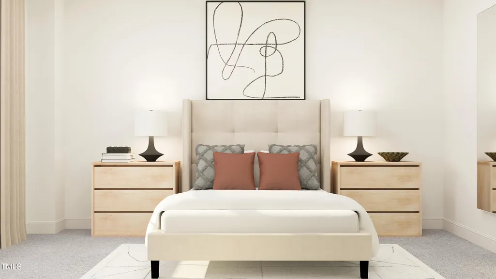
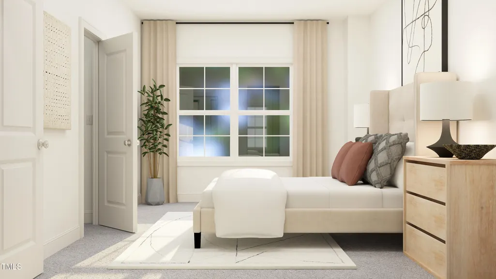
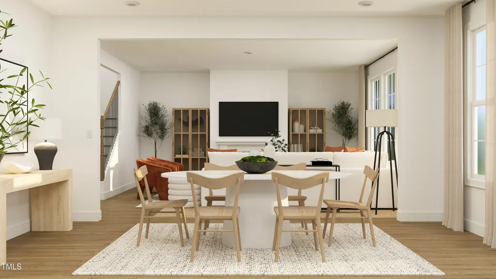
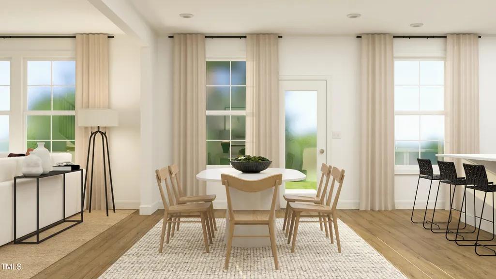
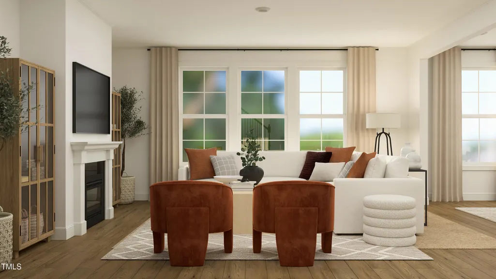
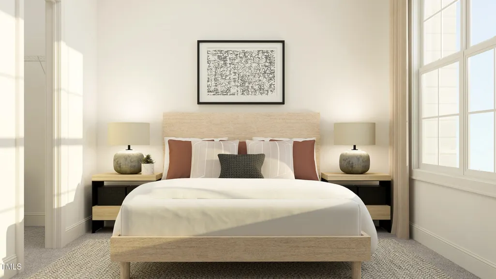
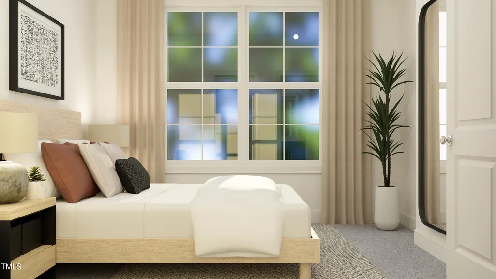
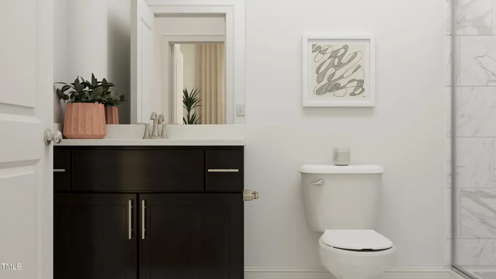
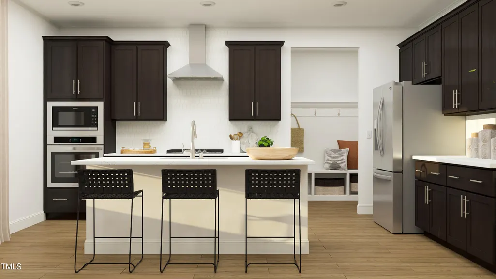
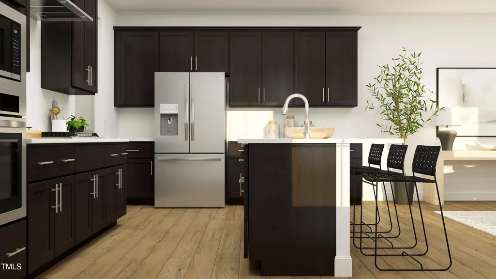
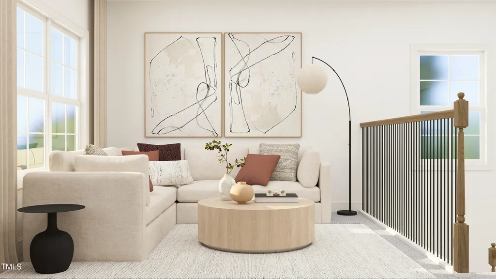
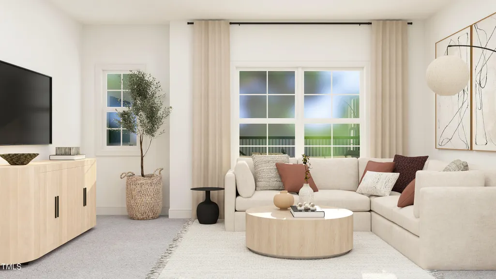
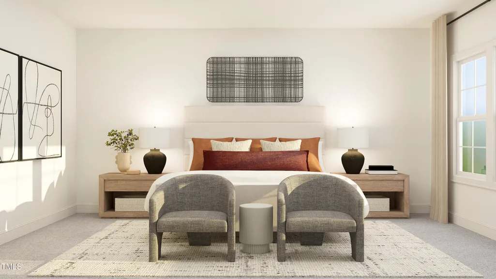
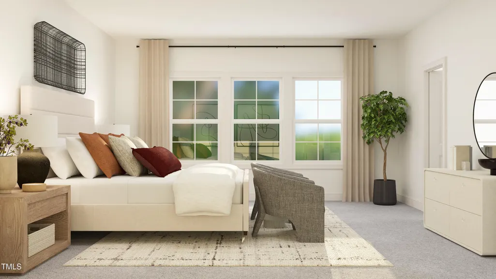
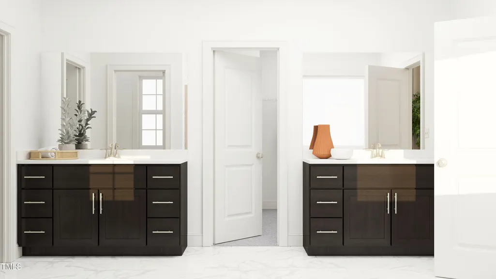
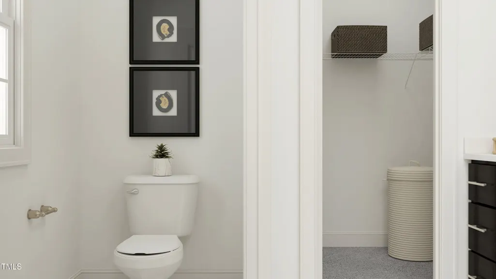
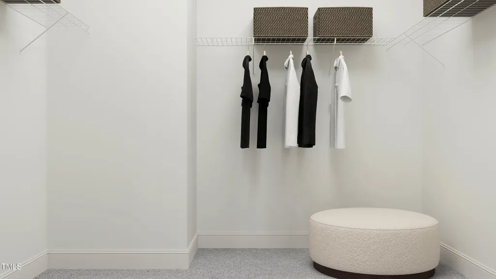
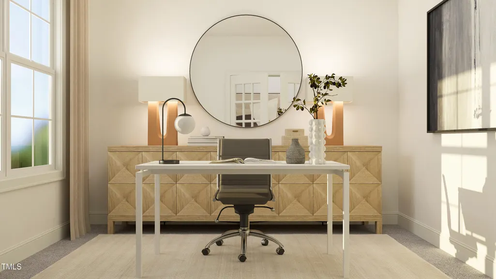
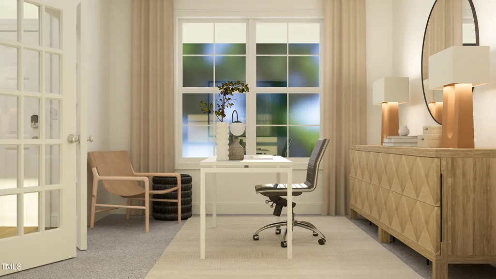
The Dalton home provides comfort, space, and a flexibility ready for its owner's new life. As you pass the Study and Guest Bedroom reach a realization that this home may offer everything on your wish list. The patio overlooking the back yard beckons, but the kitchen captivates with the gourmet gas cooktop and welcoming kitchen island. Upstairs, a Loft greets its guests before venturing to 4 more bedrooms. Discover a separate tub in the owner's bath in addition to the walk-in shower. EVP flooring in guest bdrm, upstairs hall, loft and study. Lennar offers even more design selections already included in this home.
| Elementary School | Middle School | High School |
|---|---|---|
| Wake - Hodge Road Elementary Elementary School | Wake - Neuse River Middle Middle School | Wake - Knightdale High High School |
| Price History | |
|---|---|
| 8/19/2026 | Listed $608,060 |
General Features
| Sewer | Public Sewer |
|---|---|
| Heating | Fireplace(s),Forced Air |
| Cooling | Central Air |
| Roof | Architectural Shingle |
| Appliances | Built-In Gas Oven,Cooktop,Dishwasher,Disposal,Microwave,Range Hood,Tankless Water Heater |
| HOA Fee | 94 |
| Garage Spaces | 2 |
| Association Fee Includes | Internet |
| Patio/Porch Features | Patio |
| Architectural Style | Transitional |
| Construction Materials | Concrete,Fiber Cement,Shake Siding,Stone Veneer |
| Year Built | 2026 |
| Stories Count | 2 |
| Levels | Two |
| Property Subtype | Single Family Residence |
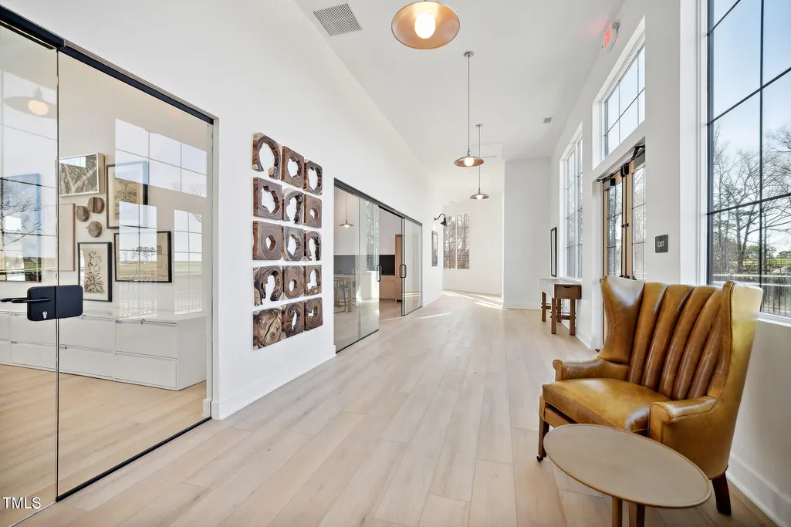
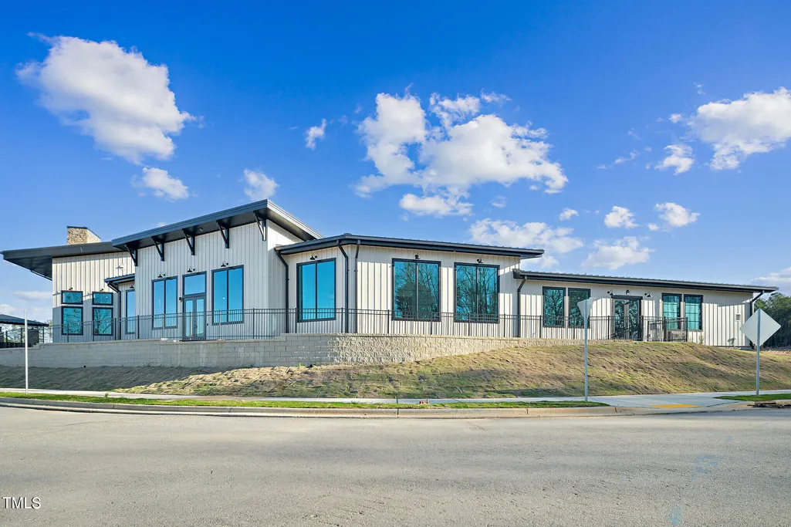
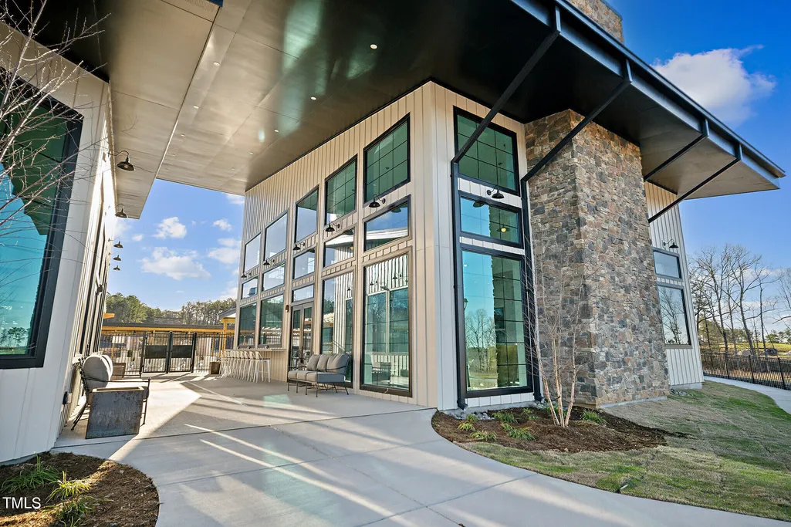
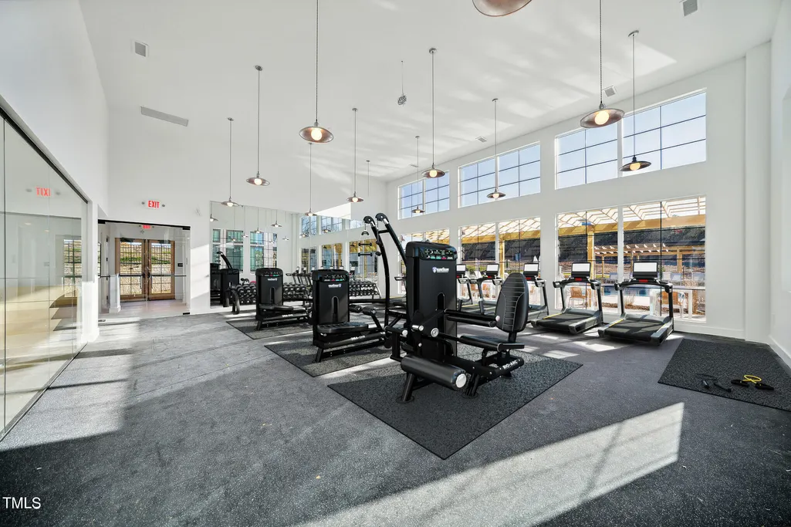
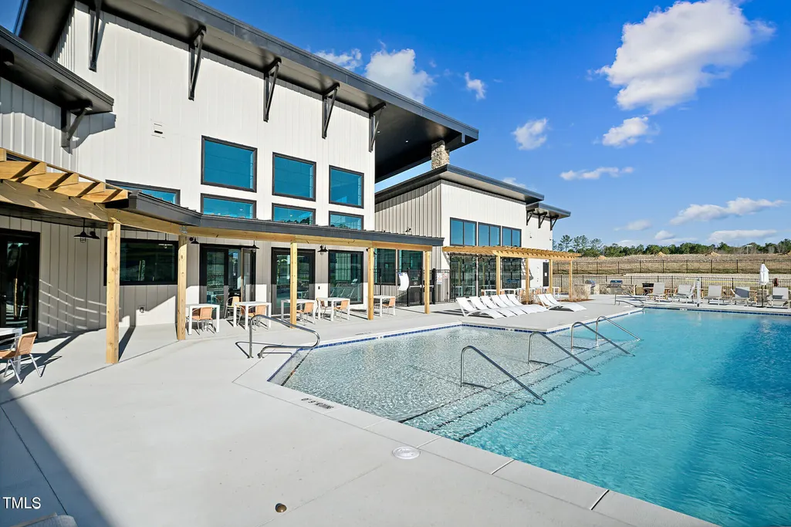
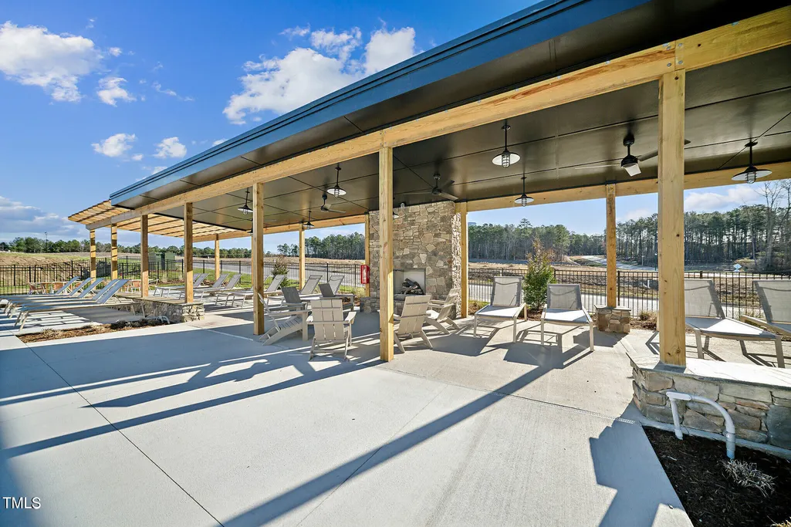
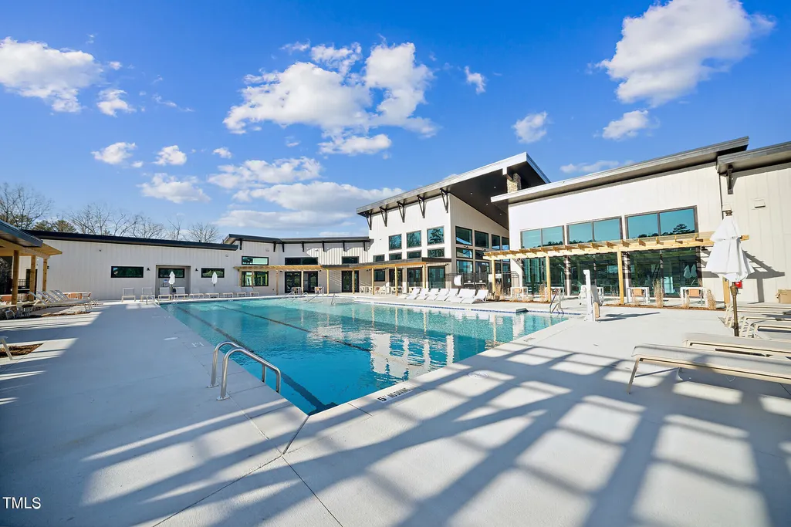
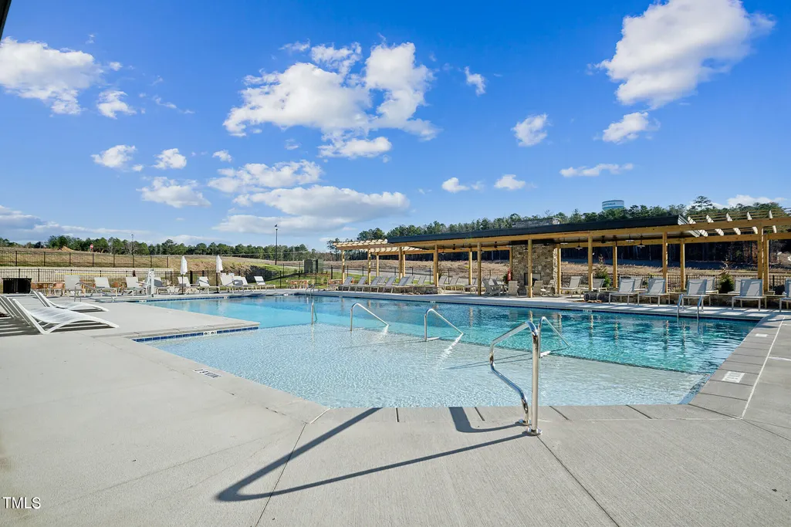
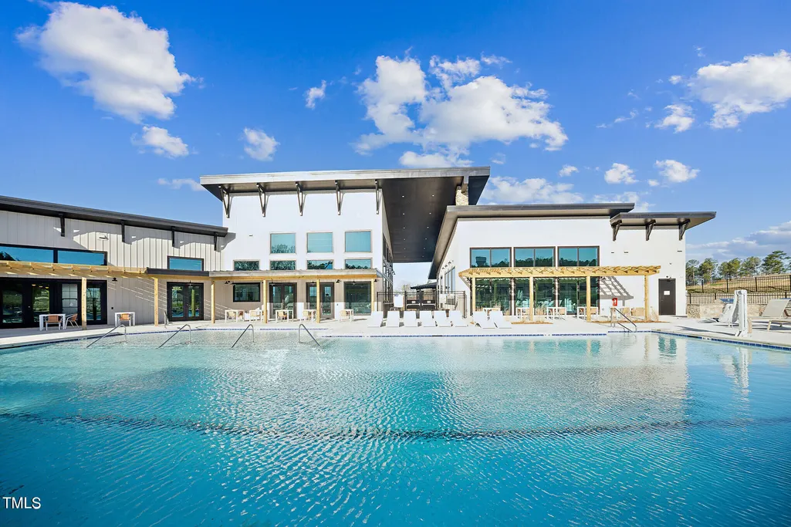
| Community Features | Clubhouse,Curbs,Fitness Center,Playground,Pool,Sidewalks |
| Assoc Fee Paid Per | Monthly |
| County | Wake |
| New Construction | true |
| Property Type | Residential |
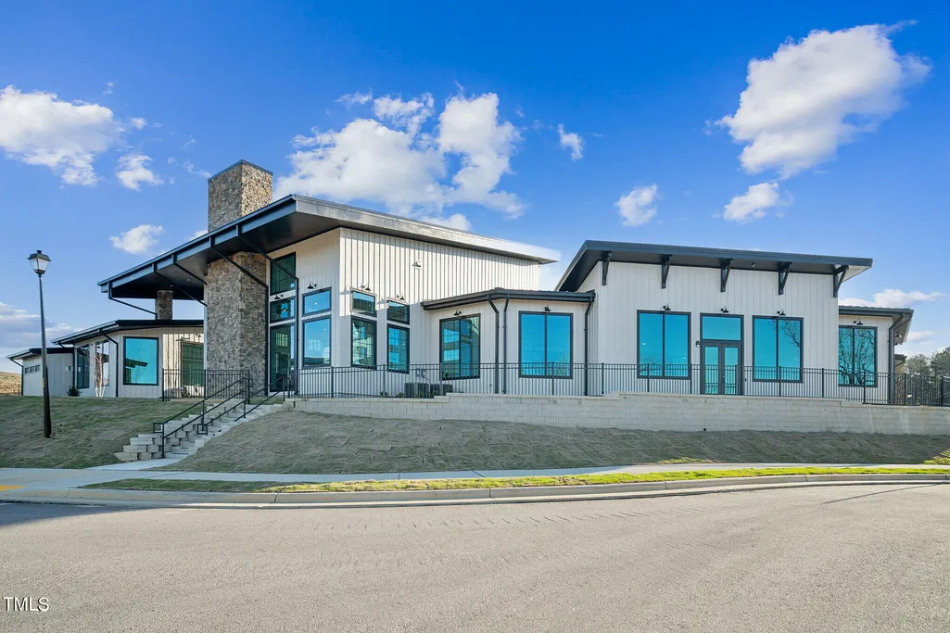
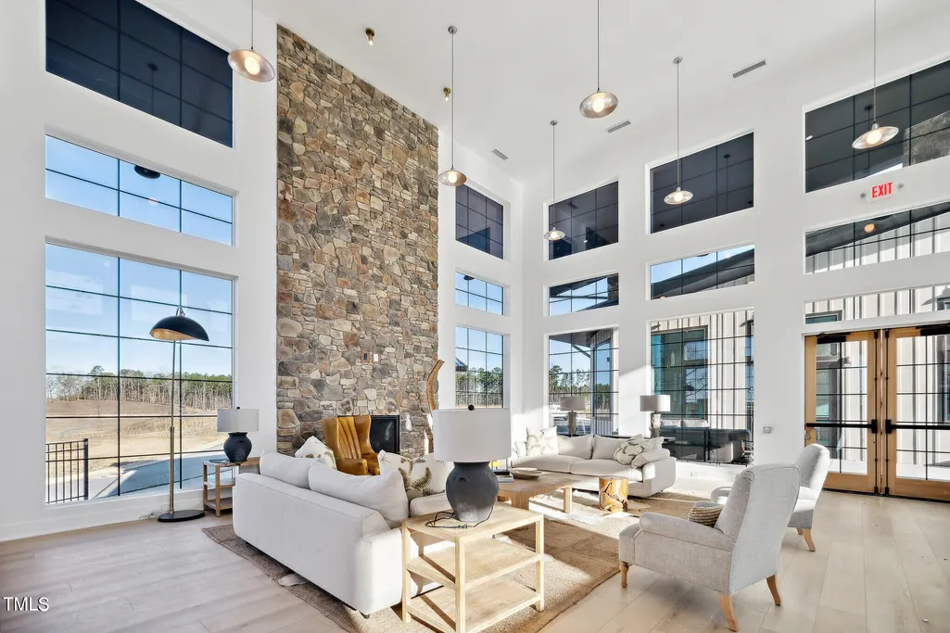
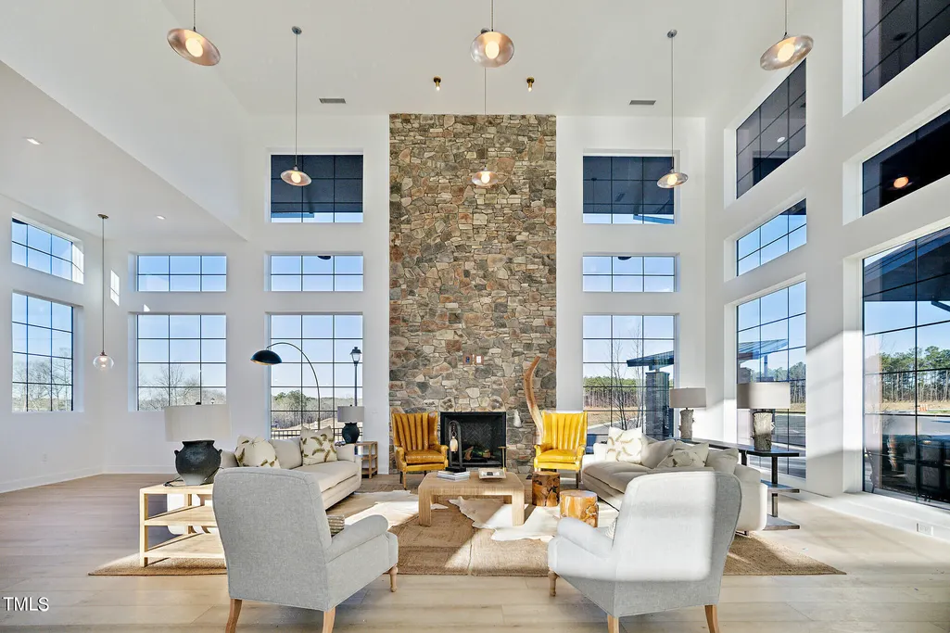
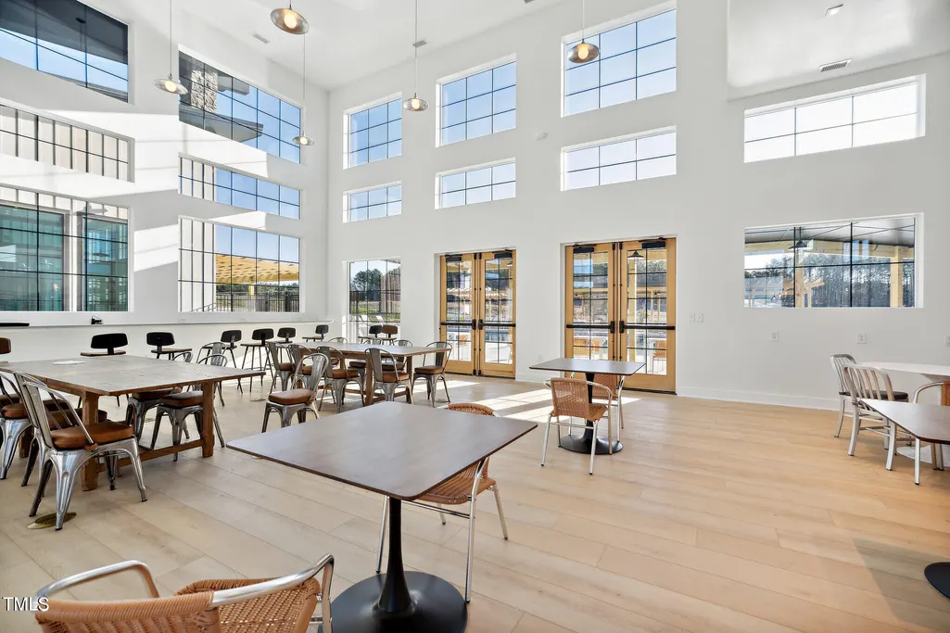
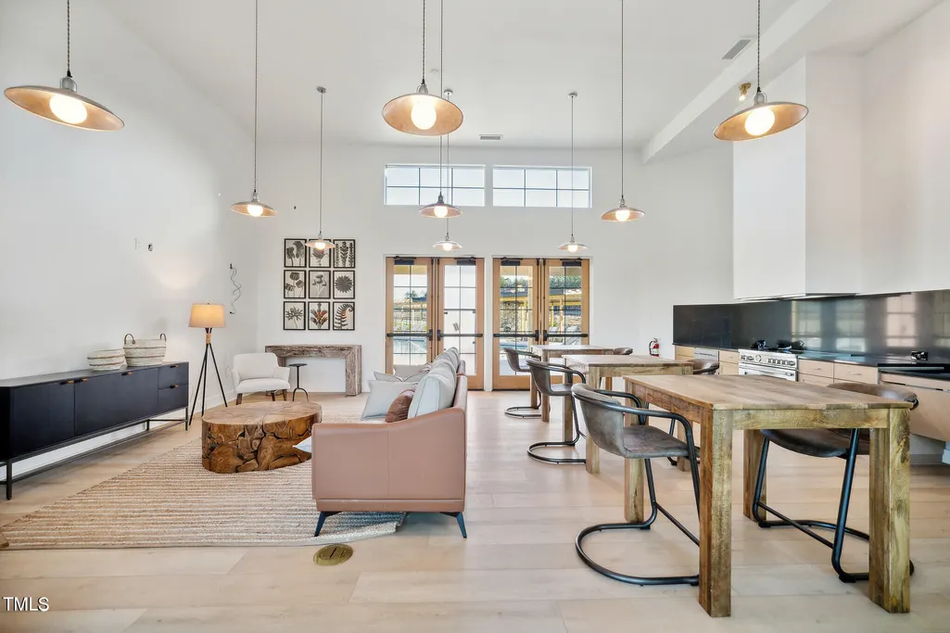
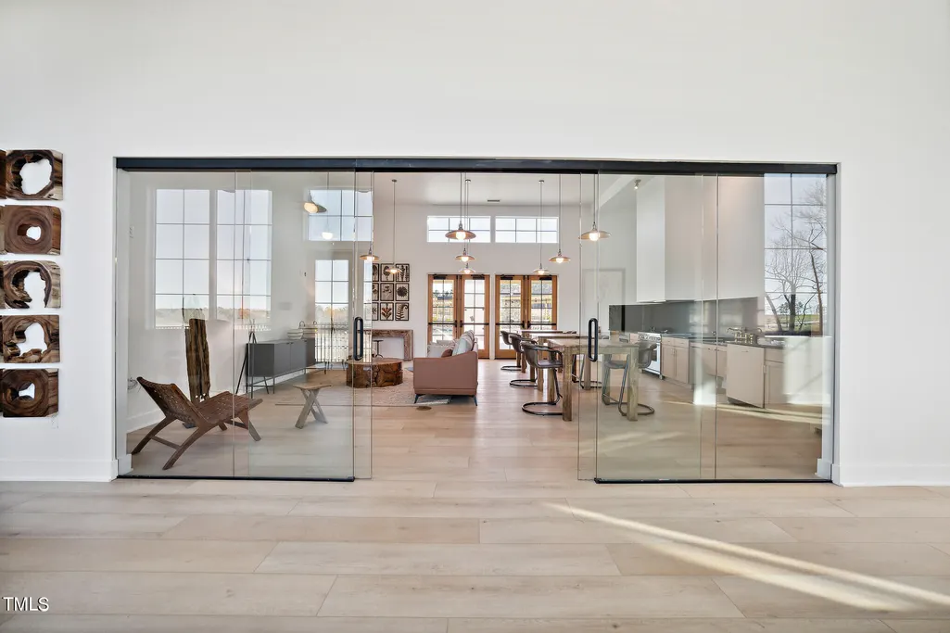
| Association Amenities | Barbecue,Cabana,Fitness Center,Party Room,Playground,Pool,Trail(s) |
| HOA | true |
| Attached Garage | true |
| Energy Efficient | Appliances,Water Heater |
| Subdivision Name | Stoneriver |
| Garage Y/N | true |
| Total Rooms | 1 |
| Full Baths | 4 |
| Status | Pending |
| Directions | From 440. 87 East. Exit on to Hodge Rd. Turn Right into the community on Panther Rock Blvd. Contin through Roundabout onto Ranchester Rd, Right on Hauser Lake to Kinglet House Rd. |
| High School | Wake - Knightdale High |
| City | Knightdale |
| Senior Community Y/N | false |
| Open Parking Spaces | 2 |
| Lot Size Units | Acres |
| Lot Size Square Feet | 13939 |
| Carport Y/N | false |
| Elementary School | Wake - Hodge Road Elementary |
| Middle/Junior High School | Wake - Neuse River Middle |
| Structure Type | Site Built |
| Builder Name | Lennar |
| Standard Status | Pending |
Interior Features
| Interior Amenities | High Speed Internet,Open Floorplan,Quartz Counters,Smart Thermostat,Walk-In Closet(s) |
|---|---|
| Flooring | Carpet,Luxury Vinyl,Tile |
| Common Walls | No One Above |
| Air Conditioning Y/N | true |
| Heating Y/N | true |
| Window Features | Double Pane Windows,ENERGY STAR Qualified Windows |
| Above Grade Finished Area | 3006 |
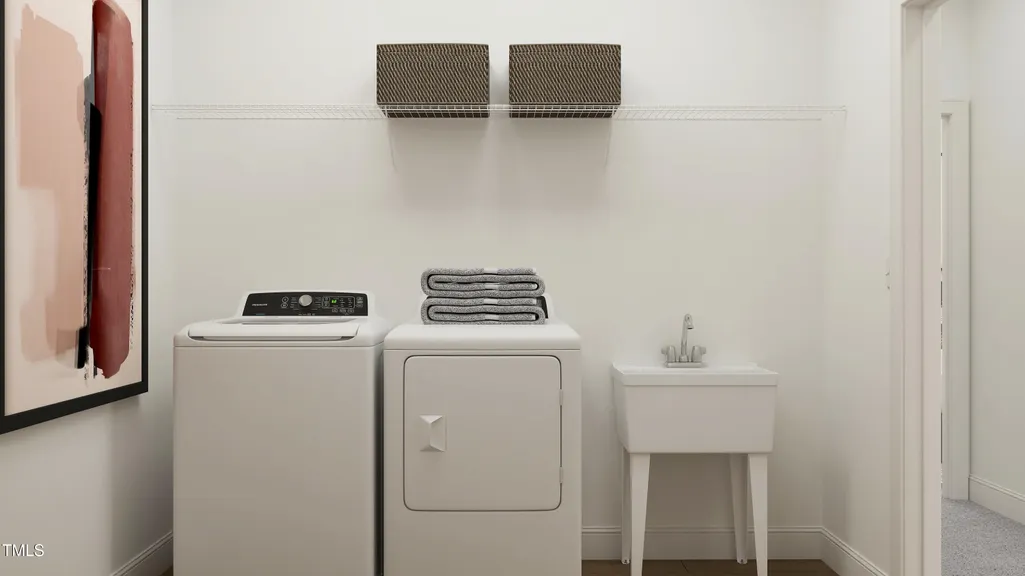
| Laundry Features | Laundry Room |
| Total Bedrooms | 5 |
| Above Grade Finished Area Source | Plans |
| Total Baths | 4 |
Exterior Features
| Exterior Amenities | Private Yard |
|---|---|
| Parking Features | Garage Faces Front |
| Lot Features | Back Yard |
| Water Source | Public |
| Lot Size Area | 0.32 |
| Foundation Details | Concrete,Slab |
| Building Area Total | 3006 |
| Lot Size Acres | 0.32 |
Amenities
- Foreclosure
- Views
- Short Sale
- New Construction
- Adult 55+
- Lease To Own
- No HOA Fees
- Furnished
- Primary On Main
- Air Conditioning
- Seller Finance
- Green
- Fixer Upper
- Horse
- Golf
- Fireplace
- Deck
- Garage
- Basement
- Pool
Property vs Single Family Average in 27545
Price
Year Built


