

Address
1022 Hillside Falls Drive, Wake Forest, NC
Price
$ 595,000
Property Attributes
- MLS#10189193
- TypeSingle Family
- Listing Status Active
- CountyWake
- CityWake Forest
- NeighborhoodStonemill Falls
- Zip27587
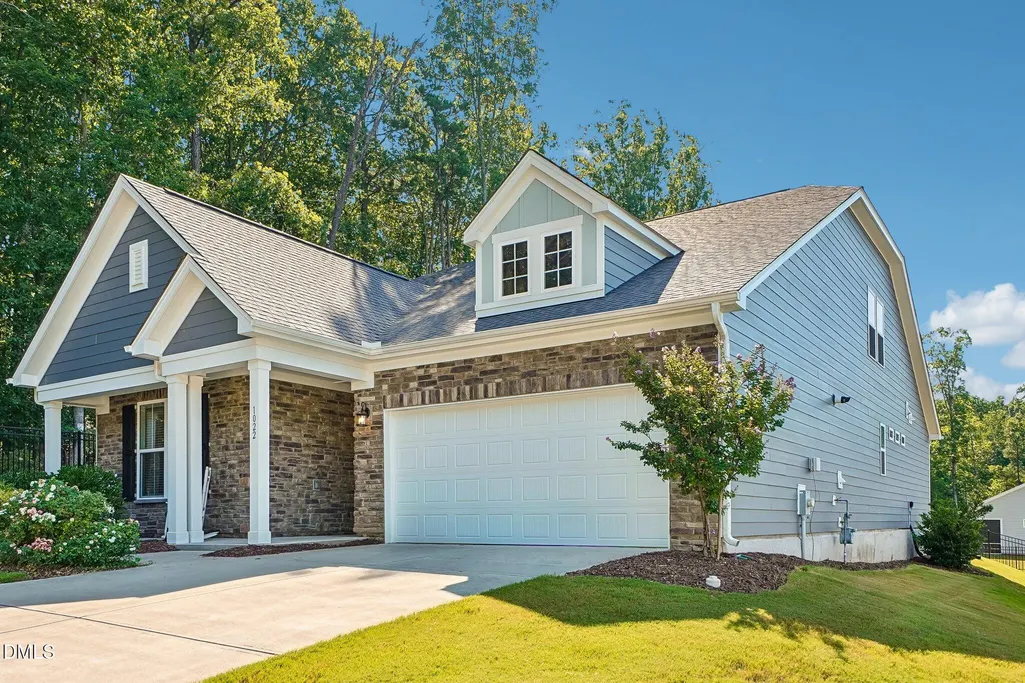
- StyleCottage, Craftsman, Ranch, Traditional, Transitional
- Year Built2022
- Price$ 595,000
- Bedrooms3
- Full Bathrooms3
- Half Bathrooms0
- Sqr Footage2959
- Lot Size0.19 Acres
Data Source:
Triangle MLS (TMLS)
Property Description
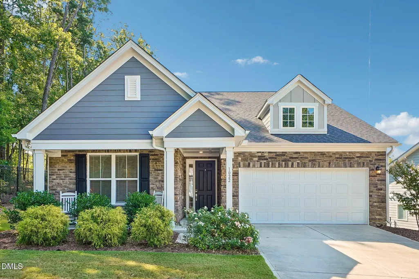
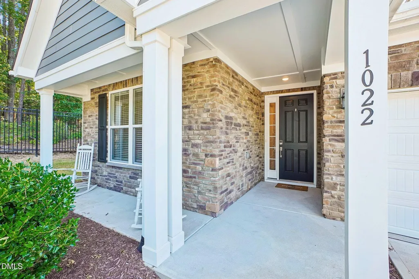
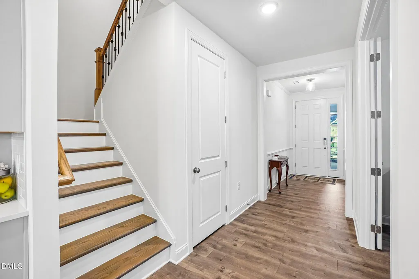
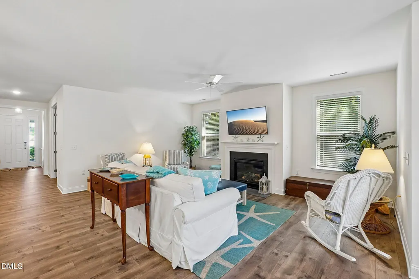
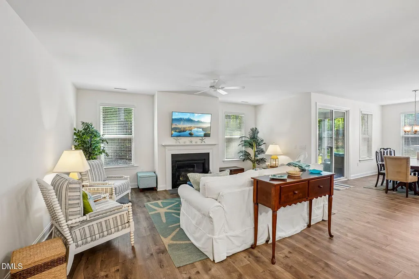
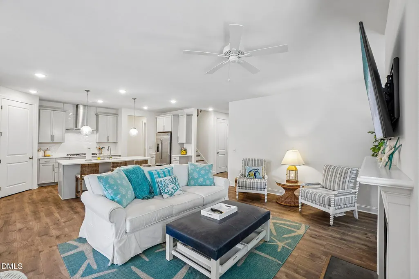
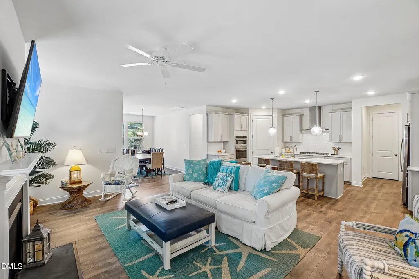
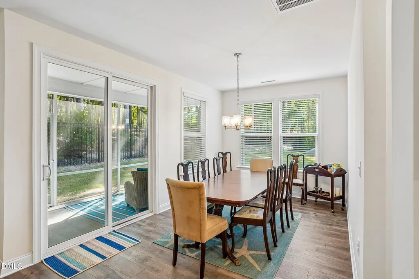
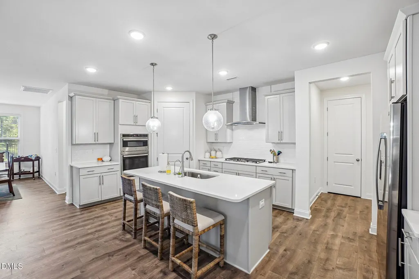
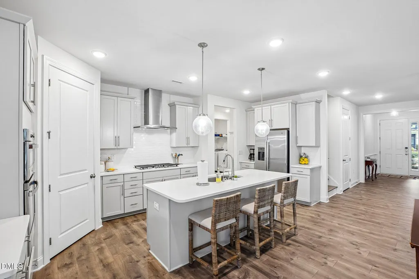
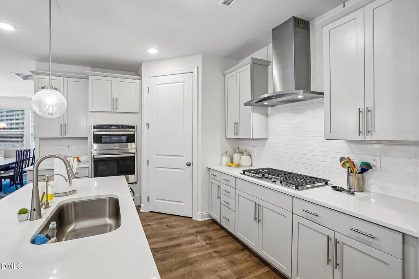
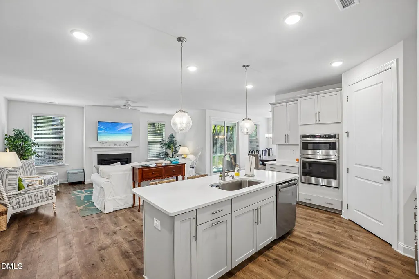
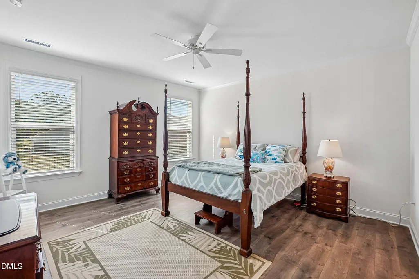
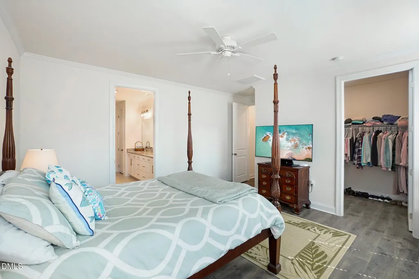
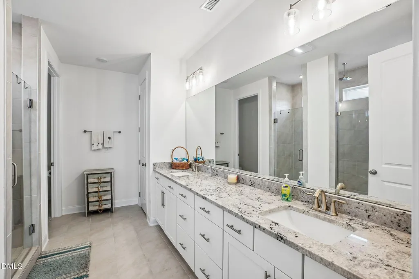
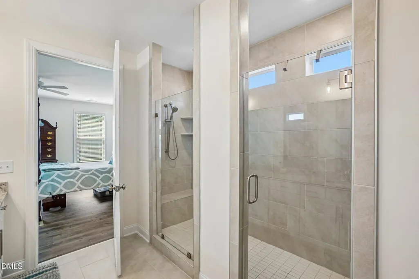
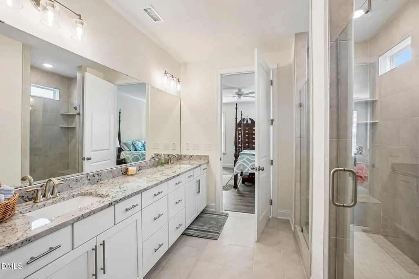
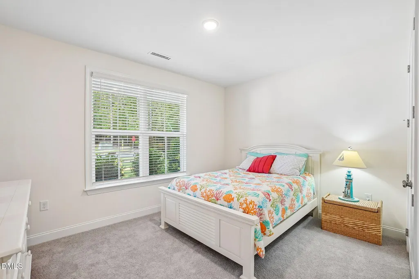
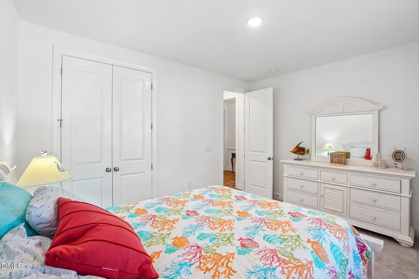
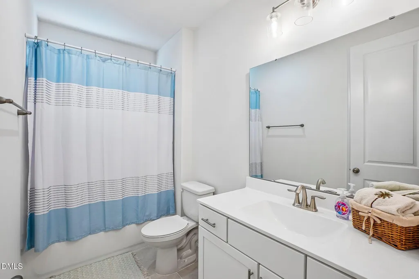
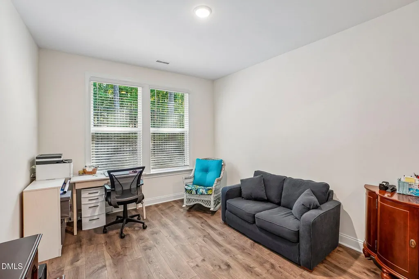
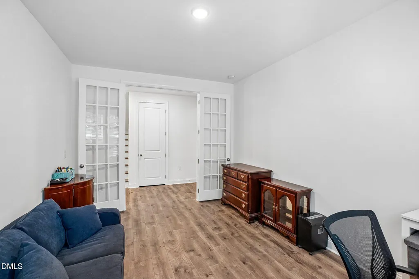
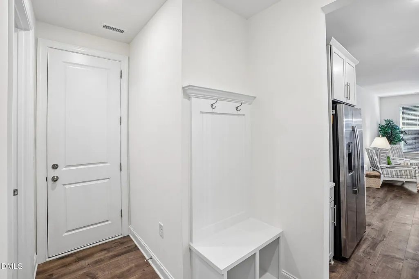
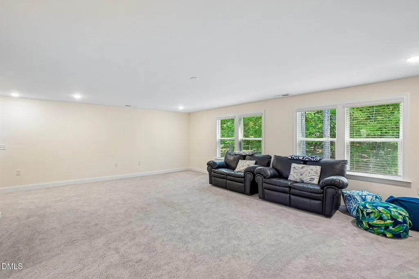
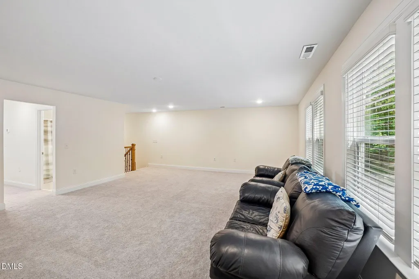
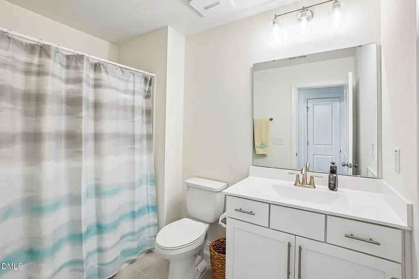
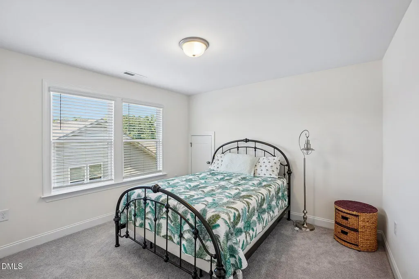
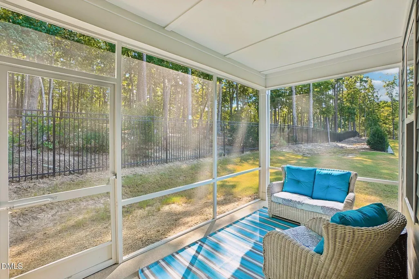
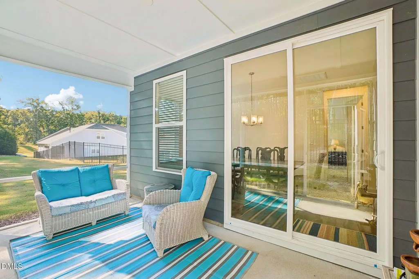
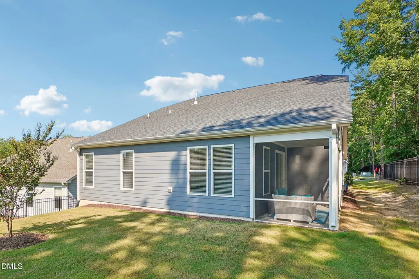
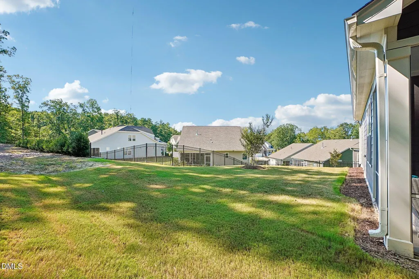
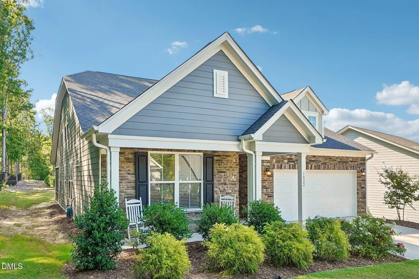
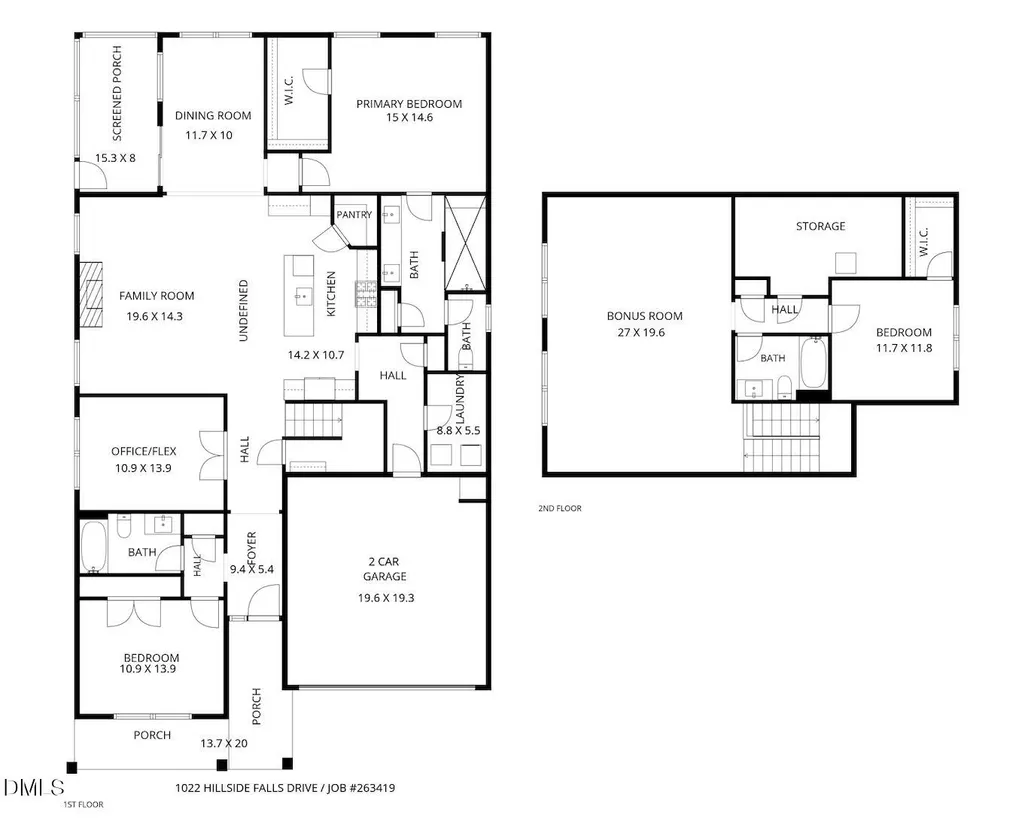
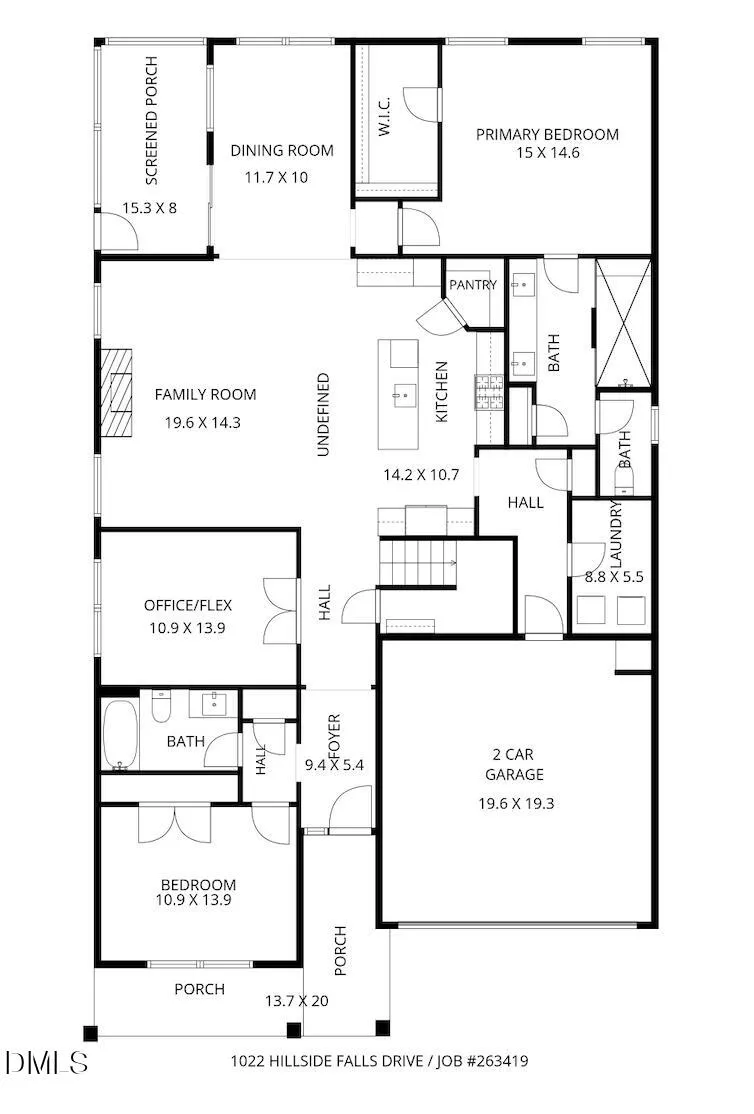
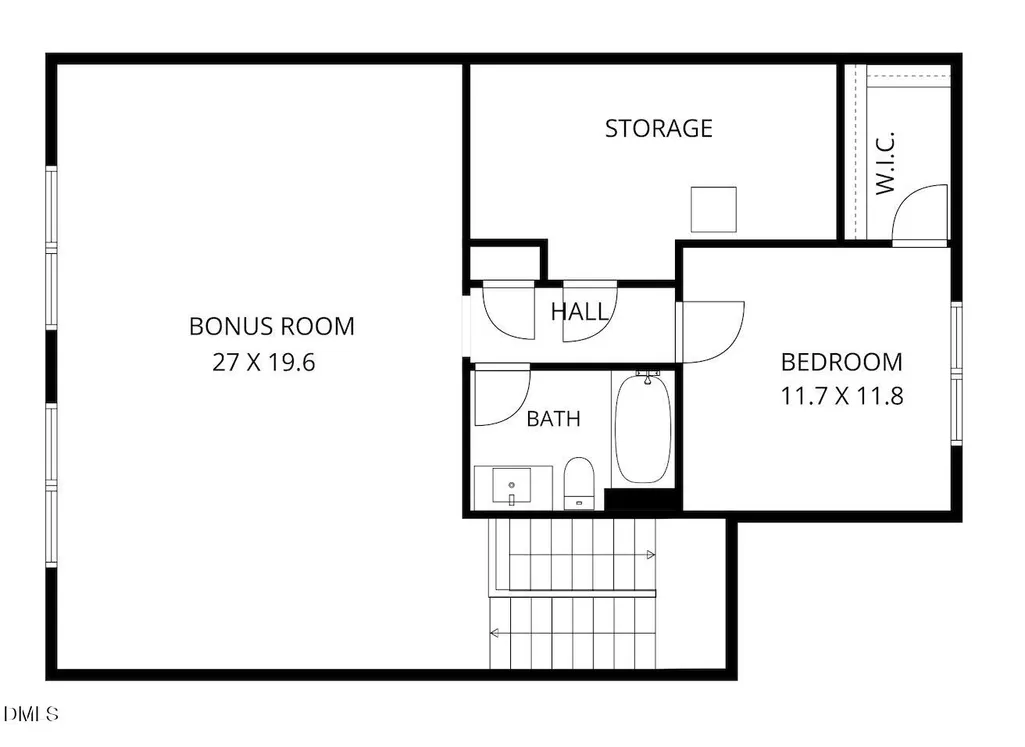
Open-concept ranch-style living with a main-level primary suite in Wake Forest's Stonemill Falls! Built in 2022 and very lightly lived in, this spacious 2,900 SF home offers 3 bedrooms, 3 full baths, an office and a huge upstairs bonus room. The main level features the primary suite with an oversized tiled shower, extra-long double vanity, & large walk-in closet. A second bedroom and dedicated office with glass french-doors are also conveniently located on the main floor. The bright white kitchen features shaker cabinets, a large quartz island, tile backsplash, gas range and stainless steel appliances. Enjoy a spacious yet cozy living area with gas fireplace and separate dining space. Upstairs offers a huge bonus room, additional bedroom and full bath, along with walk-in attic storage. Relax on the private screened porch overlooking the peaceful wooded setting. Located at the end of the street with no neighboring home to the left, the home offers an added sense of privacy that's hard to find. A 2-car garage, drop zone and separate laundry room complete the this thoughtfully designed home. Quick drive to groceries, loads of retail options, and Wake Forest's charming downtown district.
| Elementary School | Middle School | High School |
|---|---|---|
| Wake - Jones Dairy Elementary Elementary School | Wake - Heritage Middle Middle School | Wake - Wake Forest High School High School |
| Price History | |
|---|---|
| 8/28/2026 | Listed $595,000 |
General Features
| Sewer | Public Sewer |
|---|---|
| Heating | Forced Air,Gas Pack,Natural Gas |
| Cooling | Ceiling Fan(s),Central Air,Gas Pack |
| Roof | Shingle |
| Appliances | Built-In Gas Range,Dishwasher,Double Oven,Gas Cooktop,Gas Range,Gas Water Heater,Microwave,Oven,Range Hood,Stainless Steel Appliance(s),Wall Oven,Water Heater |
| Zoning | GR5 |
| HOA Fee | 350.37 |
| Garage Spaces | 2 |
| Association Fee Includes | Maintenance Grounds |
| Patio/Porch Features | Covered,Front Porch,Porch,Screened |
| Architectural Style | Cottage,Craftsman,Ranch,Traditional,Transitional |
| Construction Materials | Fiber Cement,Stone,Stone Veneer |
| Year Built | 2022 |
| Stories Count | 2 |
| Levels | One and One Half,Two |
| Property Subtype | Single Family Residence |
| HOA Fee 2 | 90 |
| Assoc Fee Paid Per | Semi-Annually |
| County | Wake |
| New Construction | false |
| Property Type | Residential |
| Association Amenities | Landscaping,Maintenance Grounds |
| HOA | true |
| Attached Garage | true |
| Subdivision Name | Stonemill Falls |
| Garage Y/N | true |
| Total Rooms | 8 |
| Full Baths | 3 |
| Status | Active |
| Directions | From Rogers Rd, turn onto Stonemill Falls, then left onto Hillside Falls. Home at end of the street on the right. |
| High School | Wake - Wake Forest High School |
| City | Wake Forest |
| Senior Community Y/N | false |
| Open Parking Spaces | 2 |
| Lot Size Units | Acres |
| Lot Size Square Feet | 8276 |
| HOA Fee 2 Frequency | Monthly |
| Elementary School | Wake - Jones Dairy Elementary |
| Tax Annual Amount | 5857 |
| Middle/Junior High School | Wake - Heritage Middle |
| Virtual Tour | https://www.zillow.com/view-imx/9617de7a-2d50-49c9-95e3-18ede48e3366?wl=true&setAttribution=mls&initialViewType=pano |
| Structure Type | Site Built |
| Standard Status | Active |
Interior Features
| Interior Amenities | Bathtub/Shower Combination,Ceiling Fan(s),Crown Molding,Double Vanity,High Ceilings,Kitchen Island,Open Floorplan,Pantry,Primary Downstairs,Quartz Counters,Recessed Lighting,Separate Shower,Smooth Ceilings,Storage,Walk-In Closet(s),Walk-In Shower,Water Closet |
|---|---|
| Flooring | Carpet,Laminate,Tile |
| Total Fireplaces | 1 |
| Fireplace Features | Gas,Gas Log,Living Room |
| Common Walls | No Common Walls |
| Air Conditioning Y/N | true |
| Heating Y/N | true |
| Fireplace Y/N | true |
| Above Grade Finished Area | 2959 |
| Laundry Features | Laundry Room,Main Level |
| Total Bedrooms | 3 |
| Above Grade Finished Area Source | Other |
| Total Baths | 3 |
Exterior Features
| Exterior Amenities | Rain Gutters |
|---|---|
| Fencing | None |
| Parking Features | Attached,Concrete,Driveway,Garage |
| Lot Features | Back Yard,Corner Lot,Landscaped,Private |
| Water Source | Public |
| Lot Size Area | 0.19 |
| Foundation Details | Slab |
| Spa | false |
| Building Area Total | 2959 |
| Lot Size Acres | 0.19 |
| Road Surface Type | Asphalt |
Amenities
- Foreclosure
- Views
- Short Sale
- New Construction
- Adult 55+
- Lease To Own
- No HOA Fees
- Furnished
- Primary On Main
- Air Conditioning
- Seller Finance
- Green
- Fixer Upper
- Horse
- Golf
- Fireplace
- Deck
- Garage
- Basement
- Pool
Property vs Single Family Average in 27587
Price
Year Built


