
New Construction
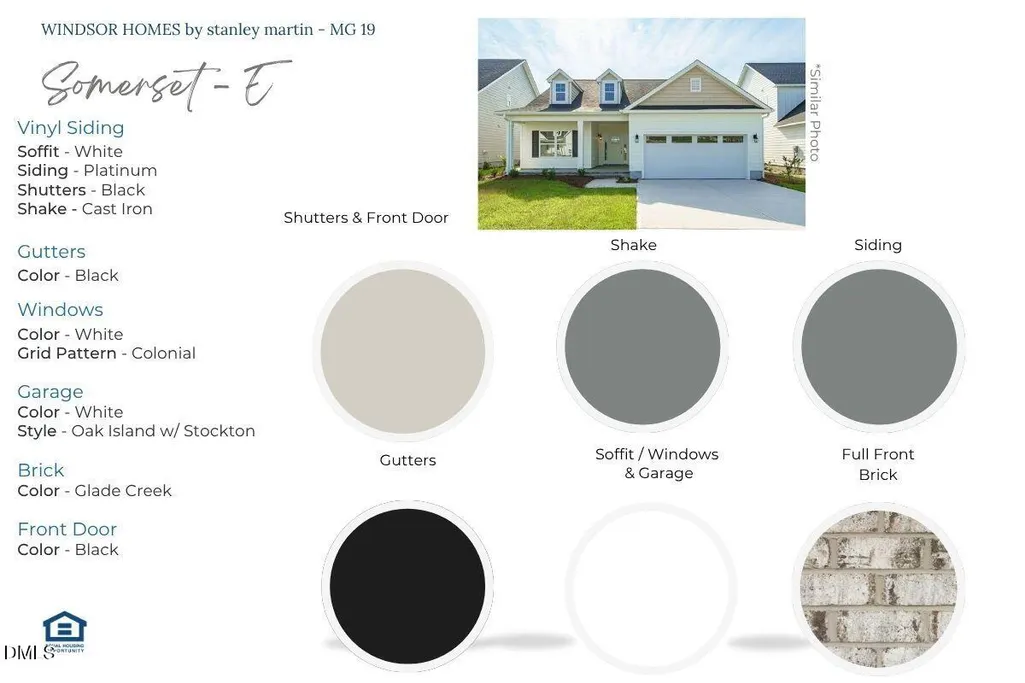
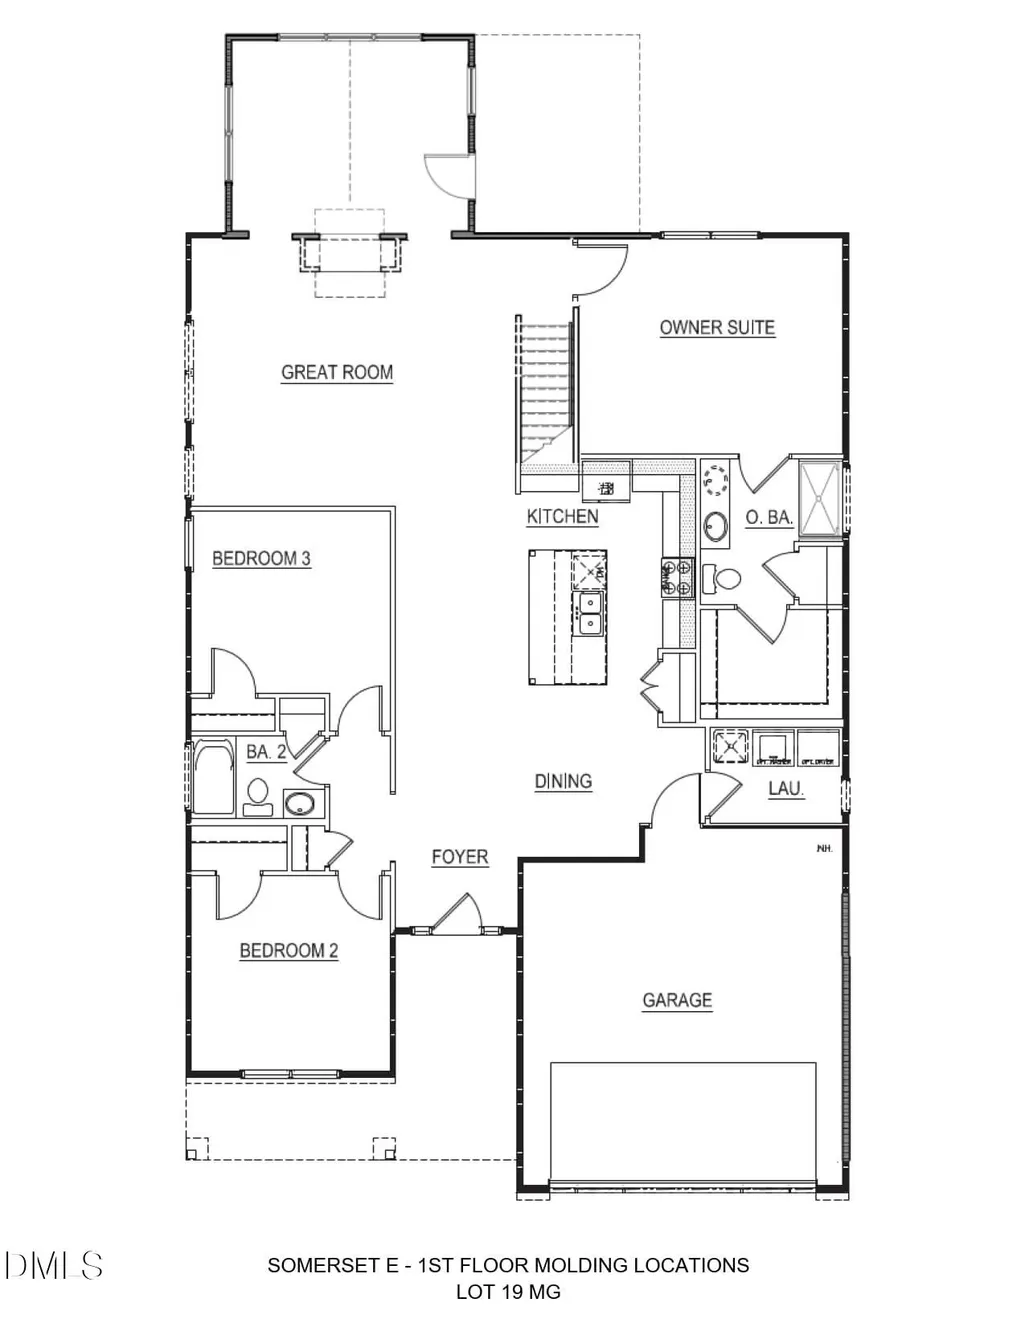
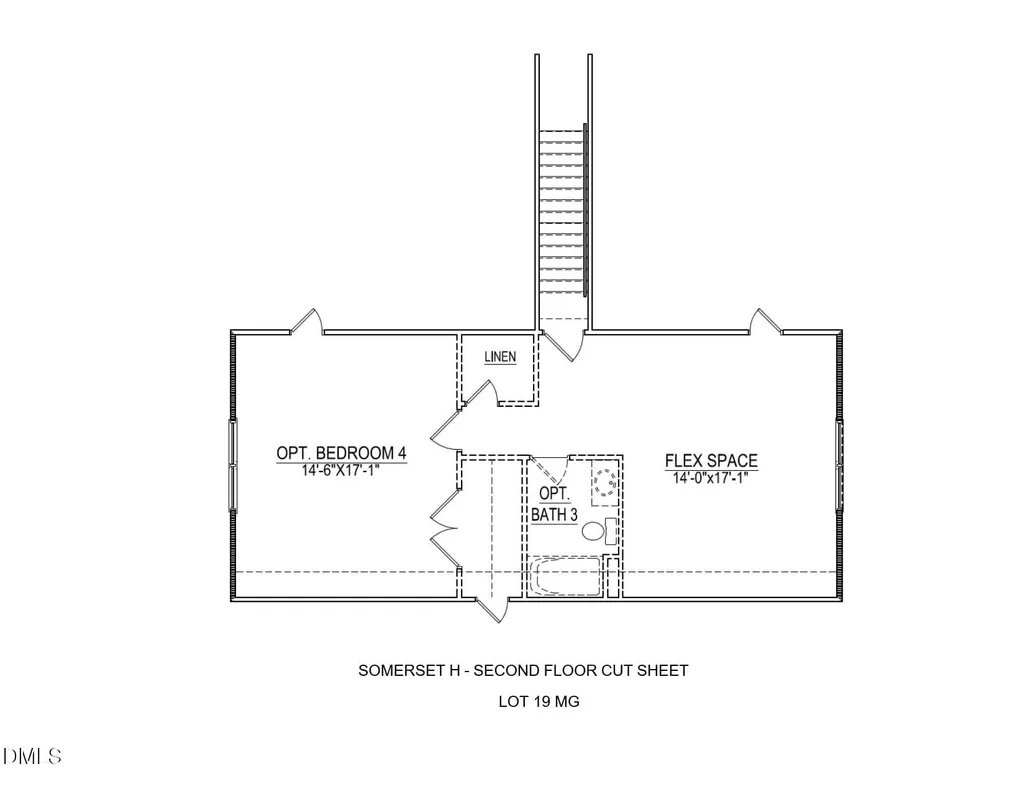
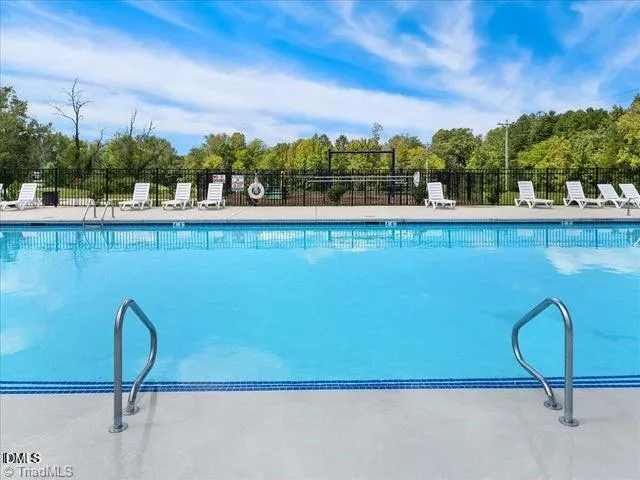
Address
1272 Newton Drive 19, Mebane, NC
Price
$ 484,880
Property Attributes
- MLS#10175317
- TypeSingle Family
- Listing Status Pending
- CountyAlamance
- CityMebane
- NeighborhoodCourtyards at Magnolia Glen
- Zip27302
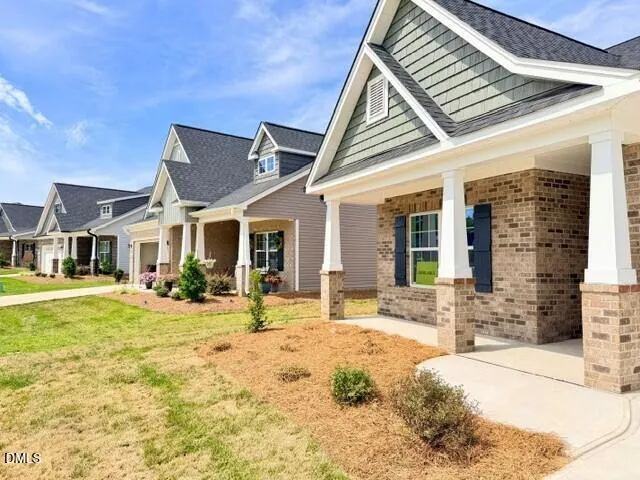
- StyleCraftsman, Traditional
- Year Built2026
- Price$ 484,880
- Bedrooms3
- Full Bathrooms3
- Half Bathrooms0
- Sqr Footage2631
- Lot Size0.16 Acres
Data Source:
Triangle MLS (TMLS)
Property Description
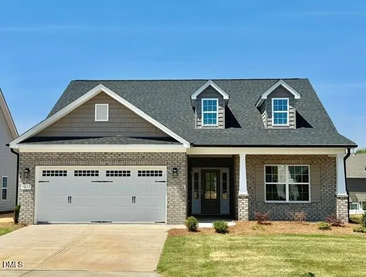
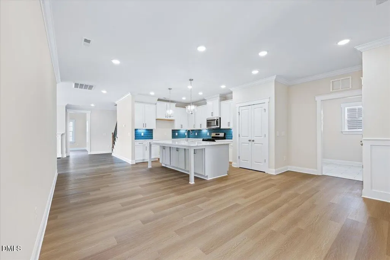
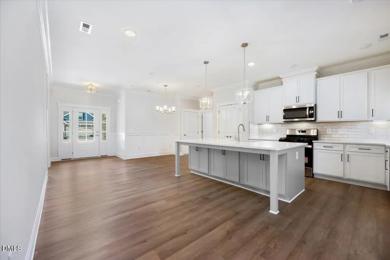
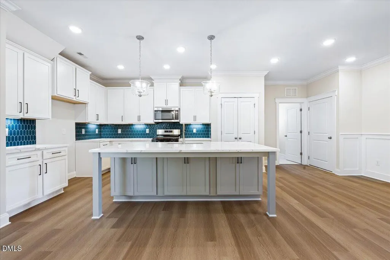
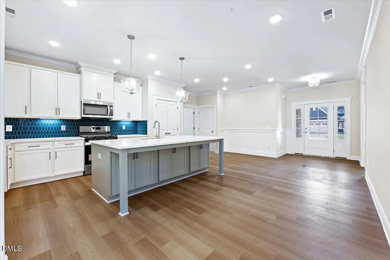
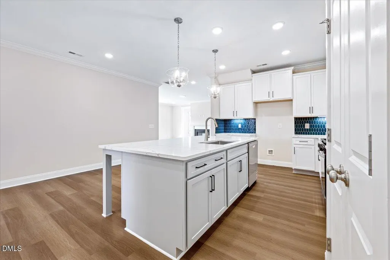
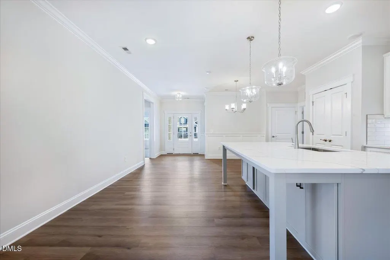
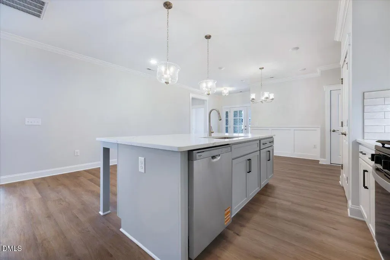
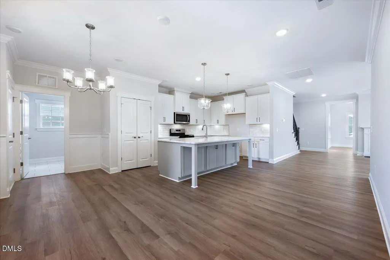
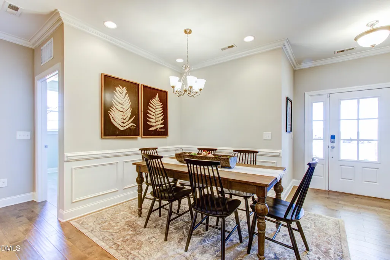
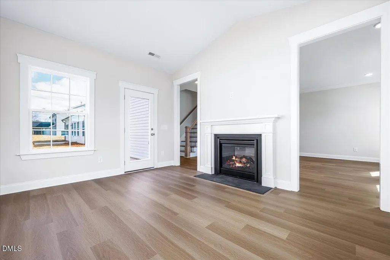
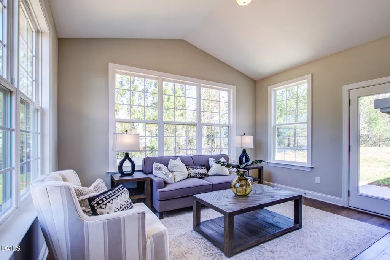
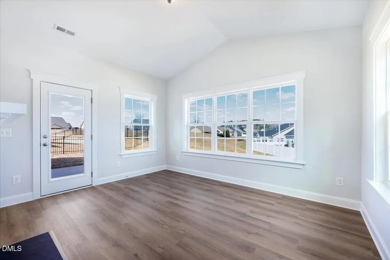
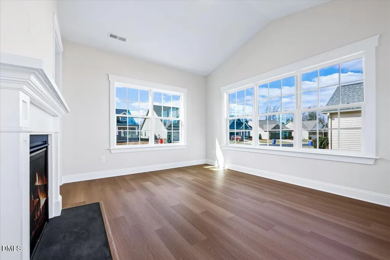
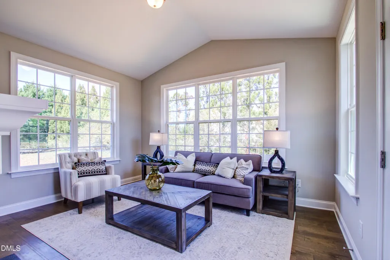
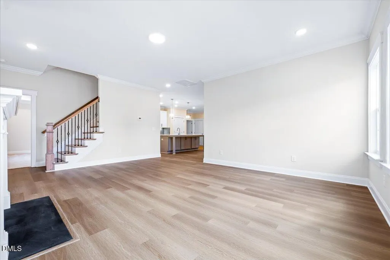
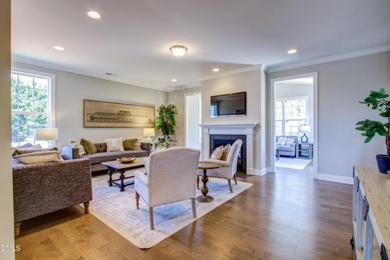
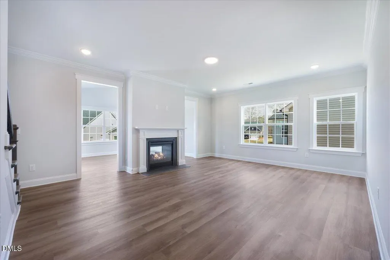
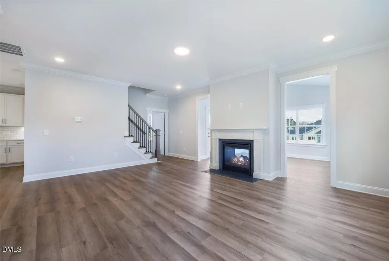
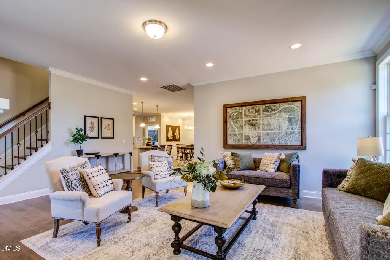
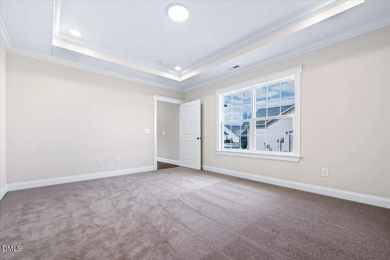
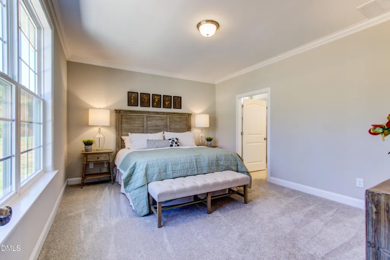
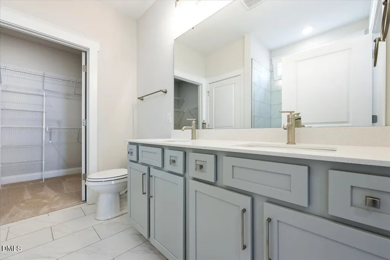
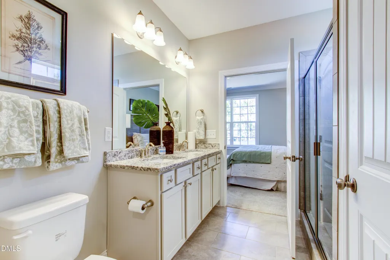
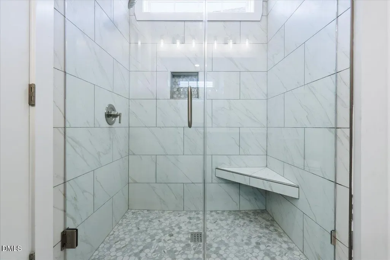
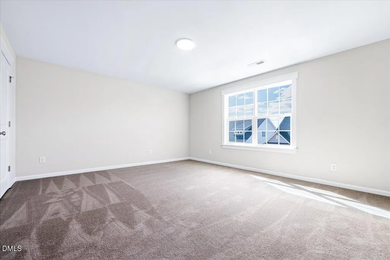
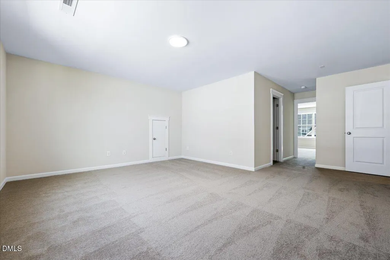
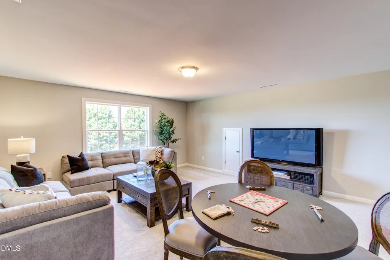
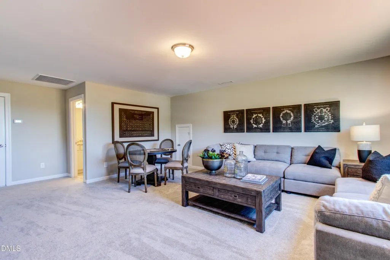
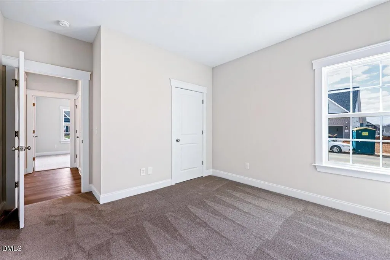
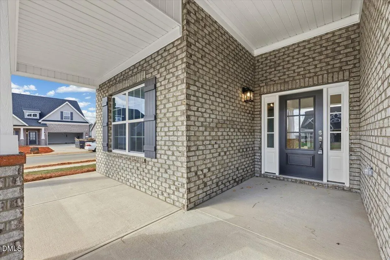
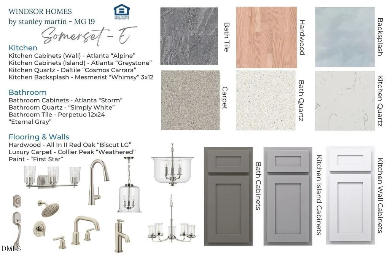
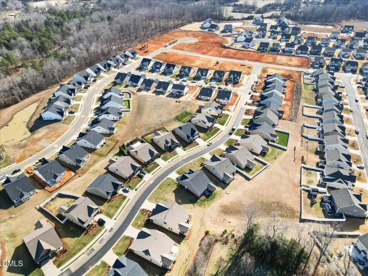
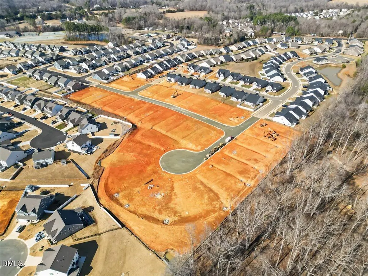
Welcome to Lot 19 Newton Drive and the beautiful Somerset plan in one of the area's most appealing neighborhoods, The Courtyards at Magnolia Glen-with access to top-rated schools and a community known for its welcoming charm and strong sense of connection. This 4-bedroom, 3-full-bath home offers versatile living and dining areas with upscale finishes throughout, including an oversized quartz island, sleek modern lighting, elegantly tiled baths, stainless appliances and craftsman-style molding. The great room is enhanced by a double-sided fireplace that connects seamlessly with the garden room. The main level includes the primary suite plus two additional bedrooms, with a fourth bedroom, flex room, and full bath upstairs for added flexibility. Ideally located near the interstate, premier shopping, dining, parks, and historic downtown Mebane, this home offers a sought-after lifestyle of comfort and convenience. Move in ready with exceptional builder incentives.
| Elementary School | Middle School | High School |
|---|---|---|
| Alamance Burlington - Audrey W Garrett Elementary Elementary School | Alamance Burlington - Hawfields Middle Middle School | Alamance Burlington - Southeast Alamance High School High School |
| Price History | |
|---|---|
| 8/19/2026 | Listed $484,880 |
General Features
| Sewer | Public Sewer |
|---|---|
| Heating | Ceiling,Floor Furnace,Natural Gas,None |
| Cooling | Central Air,Dual |
| Utilities | Cable Available,Natural Gas Connected,Water Connected |
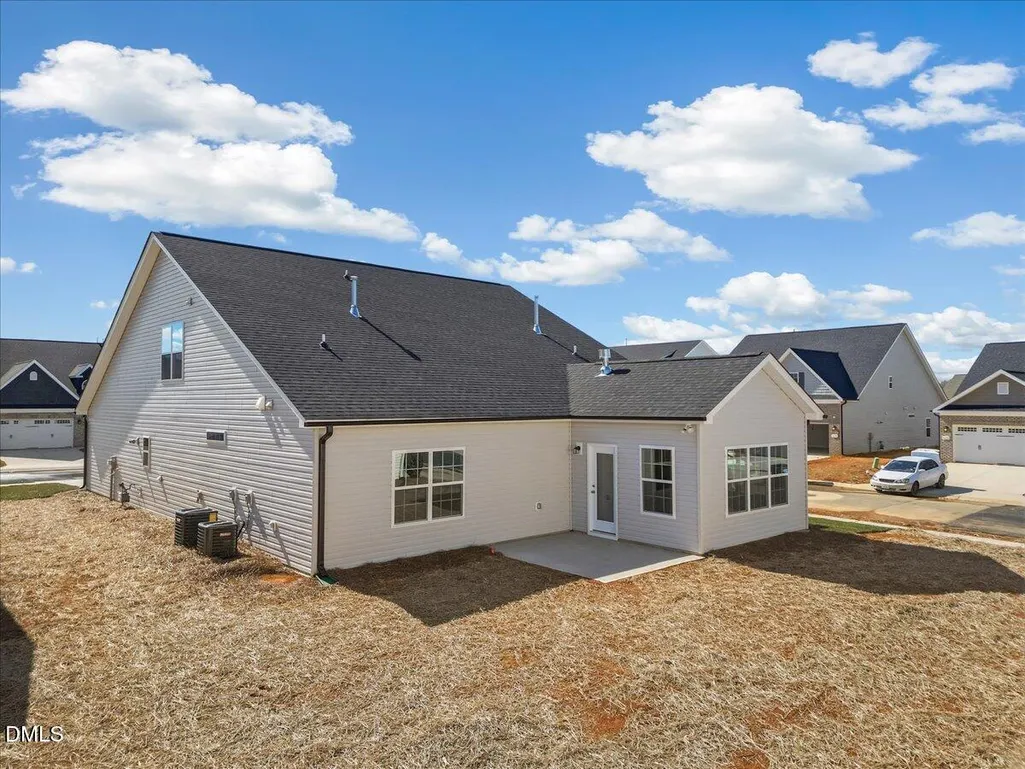
| Roof | Architectural Shingle |
| Appliances | Dishwasher,Disposal,Free-Standing Electric Range,Gas Range,Microwave,Plumbed For Ice Maker,Stainless Steel Appliance(s),Tankless Water Heater,Vented Exhaust Fan |
| HOA Fee | 146.41 |
| Garage Spaces | 2 |
| Association Fee Includes | Electricity,Insurance,Maintenance Grounds,Storm Water Maintenance,Utilities |
| Patio/Porch Features | Covered,Front Porch,Patio,Porch |
| Architectural Style | Craftsman,Traditional |
| Construction Materials | Brick,Brick Veneer,Concrete,Shake Siding |
| Year Built | 2026 |
| View | Neighborhood |
| Stories Count | 1 |
| Levels | One and One Half,Two |
| Unit Number | 19 |
| Property Subtype | Single Family Residence |
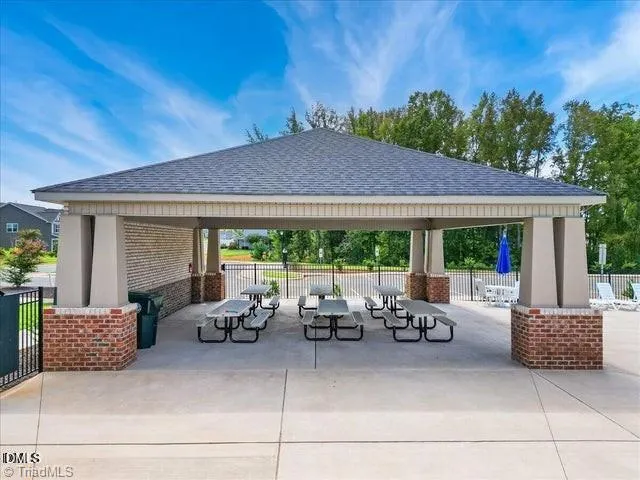
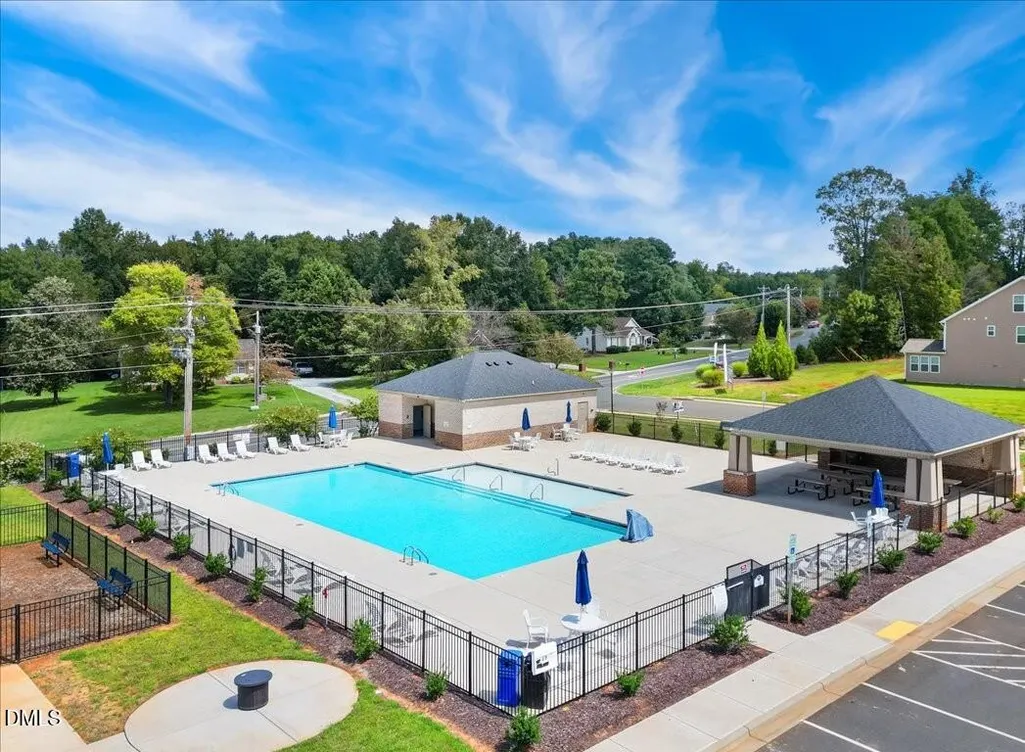
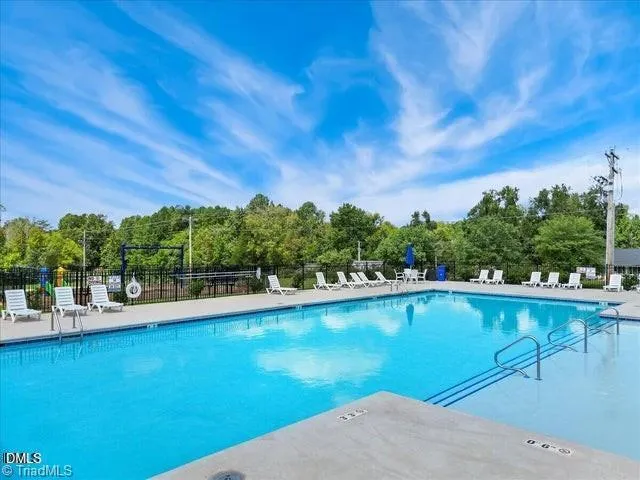
| Community Features | Clubhouse,Curbs,Fitness Center,Pool,Sidewalks,Street Lights,Suburban |
| Building Name | Somerset E |
| Assoc Fee Paid Per | Annually |
| County | Alamance |
| New Construction | true |
| Property Type | Residential |
| Association Amenities | Clubhouse,Insurance,Landscaping,Maintenance,Management,Meeting Room,Playground,Pool,Recreation Room |
| HOA | true |
| Attached Garage | true |
| Subdivision Name | Courtyards at Magnolia Glen |
| Garage Y/N | true |
| Total Rooms | 9 |
| Full Baths | 3 |
| Status | Pending |
| Directions | I40/I85 W to exit 154, left onto Mebane Oaks Rd. At 4-way stop turn Right on Old Hillsborough Rd; see community 2 miles on left. I40/I85 to exit 152 Right onto Trollingwood Rd. Continue straight at light at Hwy 119. See community 1 mile on the right. |
| High School | Alamance Burlington - Southeast Alamance High School |
| City | Mebane |
| Senior Community Y/N | false |
| Lot Size Units | Acres |
| Lot Size Square Feet | 6970 |
| HOA Fee 2 Frequency | Monthly |
| Elementary School | Alamance Burlington - Audrey W Garrett Elementary |
| Tax Annual Amount | 475.2 |
| Middle/Junior High School | Alamance Burlington - Hawfields Middle |
| Virtual Tour | https://drive.google.com/file/d/1zyZG6ZZprIUmslFzJO-EKlHDAYdkluS3/view |
| Structure Type | House,Patio Home,Site Built |
| Standard Status | Pending |
Interior Features
| Interior Amenities | Chandelier,Crown Molding,Kitchen Island,Pantry,Primary Downstairs,Quartz Counters,Recessed Lighting,Separate Shower,Tray Ceiling(s),Walk-In Closet(s),Walk-In Shower,Wired for Data |
|---|---|
| Flooring | Carpet,Luxury Vinyl,Plank,Tile |
| Total Fireplaces | 1 |
| Fireplace Features | Den,Gas Log,Living Room,Raised Hearth |
| Common Walls | No Common Walls |
| Air Conditioning Y/N | true |
| Heating Y/N | false |
| Window Features | Screens |
| Fireplace Y/N | true |
| Above Grade Finished Area | 2631 |
| Laundry Features | Electric Dryer Hookup,Laundry Room,Main Level,Washer Hookup |
| Total Bedrooms | 3 |
| Above Grade Finished Area Source | Plans |
| Total Baths | 3 |
Exterior Features
| Exterior Amenities | Misting System,Rain Gutters,Smart Irrigation |
|---|---|
| Fencing | None |
| Parking Features | Attached,Driveway,Garage,Garage Door Opener,Kitchen Level |
| Lot Features | Back Yard,Cleared,Front Yard,Rectangular Lot,Sprinklers In Front,Sprinklers In Rear,None |
| Water Source | Public |
| Lot Size Area | 0.16 |
| Foundation Details | Concrete,Slab |
| Building Area Total | 2631 |
| Lot Dimensions | 58x120x58x120 |
| Lot Size Acres | 0.16 |
| Road Surface Type | Paved |
| Waterfront Y/N | false |
| Road Frontage Type | City Street |
| Horse Y/N | false |
Amenities
- Foreclosure
- Views
- Short Sale
- New Construction
- Adult 55+
- Lease To Own
- No HOA Fees
- Furnished
- Primary On Main
- Air Conditioning
- Seller Finance
- Green
- Fixer Upper
- Horse
- Golf
- Fireplace
- Deck
- Garage
- Basement
- Pool
Property vs Single Family Average in 27302
Price
Year Built


