
Address
7433 Tynewind Drive, Wake Forest, NC
Price
$ 874,000
Property Attributes
- MLS#10163549
- TypeSingle Family
- Listing Status Active
- CountyWake
- CityWake Forest
- NeighborhoodWaterfall Plantation
- Zip27587
- StyleTraditional, Transitional
- Year Built1995
- Price$ 874,000
- Bedrooms4
- Full Bathrooms3
- Half Bathrooms1
- Sqr Footage3854
- Lot Size3.17 Acres
Data Source:
Triangle MLS (TMLS)
Property Description
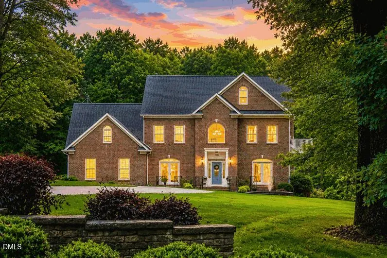
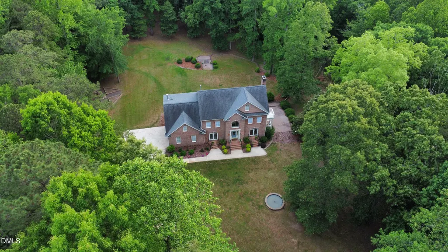
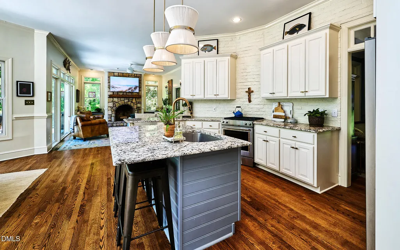
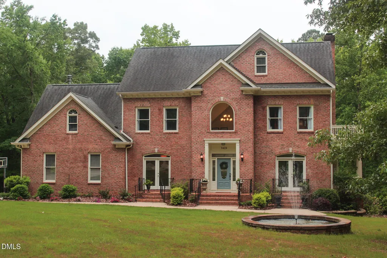
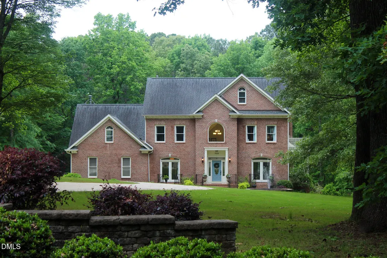
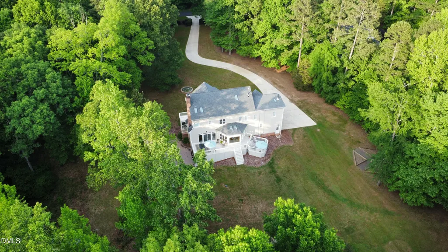
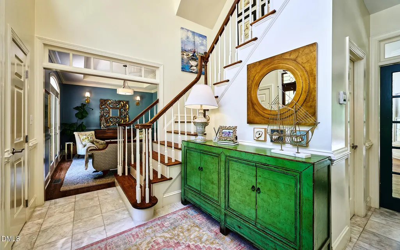
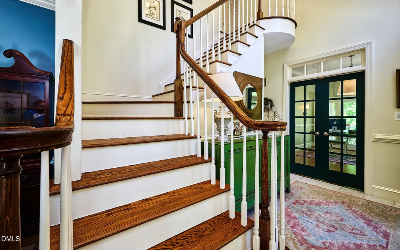
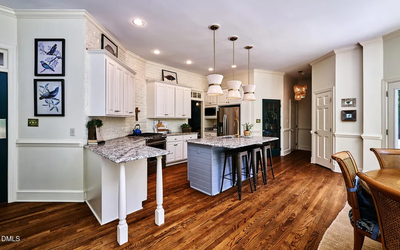
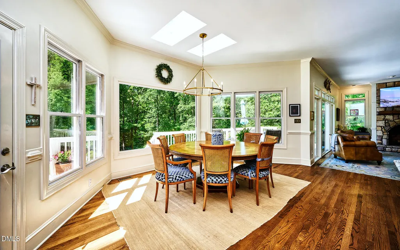
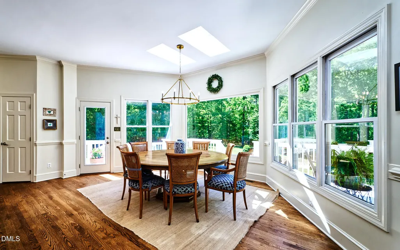
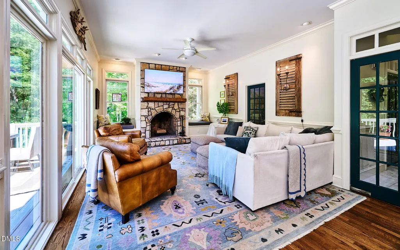
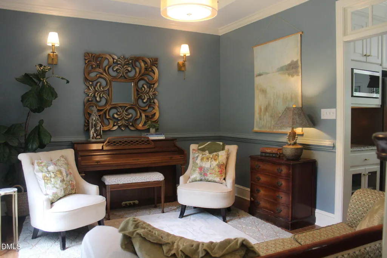
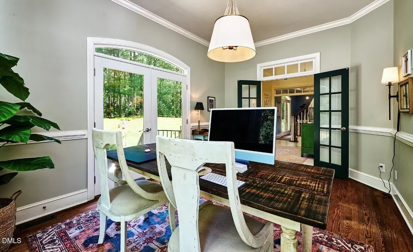
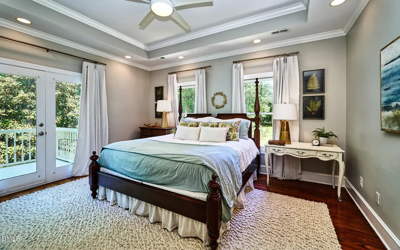
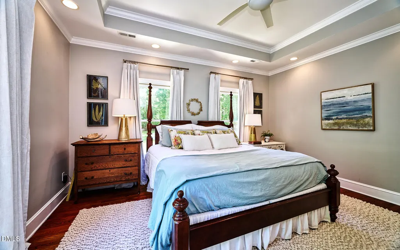
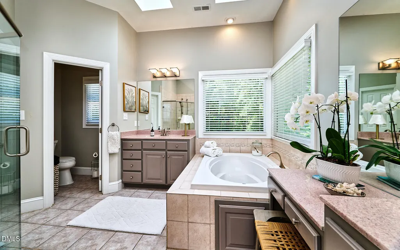
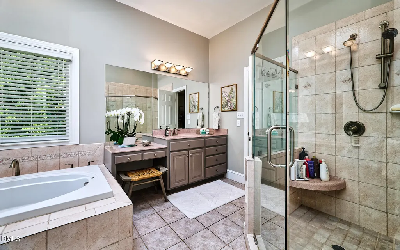
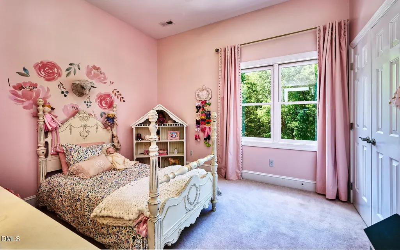
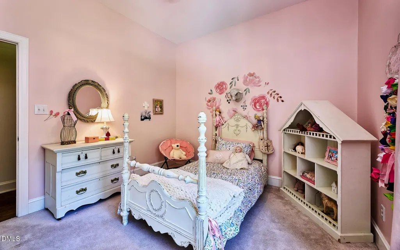
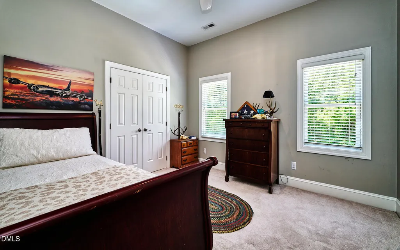
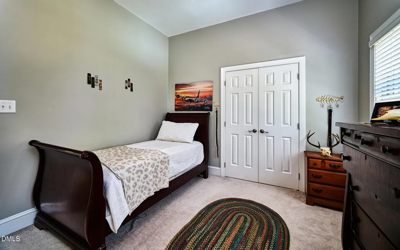
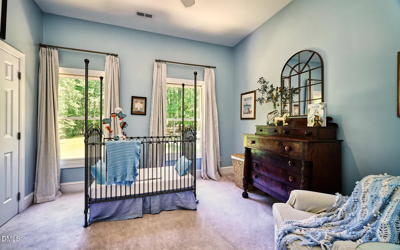
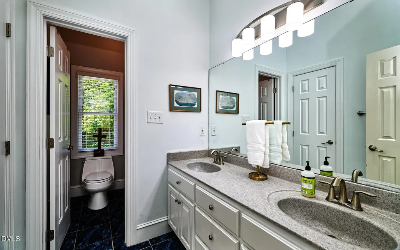
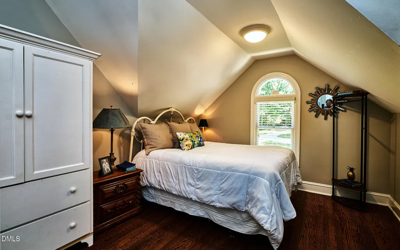
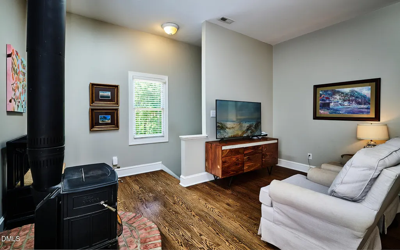
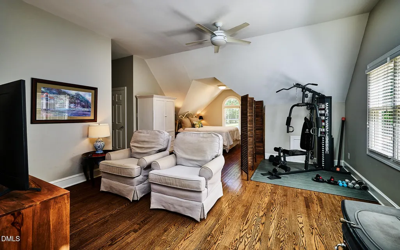
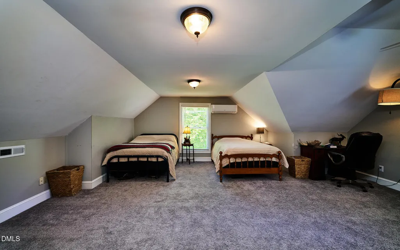
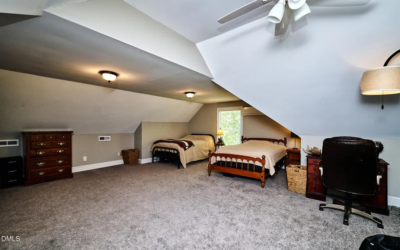
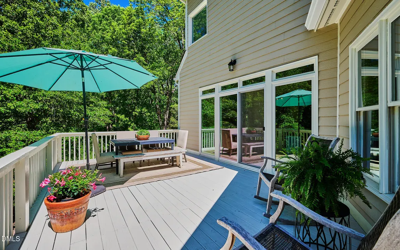
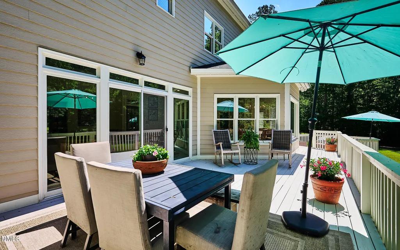
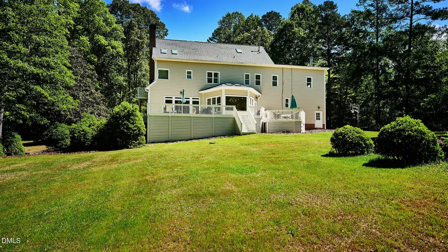
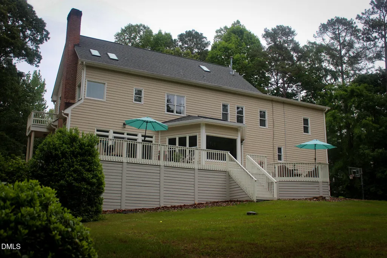
JUST REDUCED to $874,000 | A Private Estate Retreat on 3 Wooded Acres A rare offering where privacy, luxury, and nature exist in perfect harmony. Nestled on three secluded wooded acres and backing to protected Army Corps of Engineers land, this exceptional residence offers a peaceful lifestyle with enduring views and unmatched privacy—just minutes from Falls Lake and downtown Wake Forest. A winding private drive sets the stage for a home that is both elegant and inviting. Inside, refinished hardwood floors, abundant natural light, and timeless architectural details create warm, sophisticated living spaces designed for both everyday comfort and memorable entertaining. The gourmet kitchen is the heart of the home, featuring custom cabinetry, a generous center island, stainless steel gas range, dual sinks, a walk-in pantry, and a sunlit breakfast room overlooking the tranquil landscape. The dining room provides a refined gathering space, while a private office offers the ideal work-from-home setting. The impressive family room is anchored by a floor-to-ceiling masonry stone fireplace, and a secondary staircase leads to a spacious bonus room with its own fireplace—perfect as a media room, recreation space, or private retreat. The thoughtfully designed floor plan includes four bedrooms, highlighted by a luxurious primary suite with tray ceiling, private balcony, and a spa-inspired highlighting skylights, and a whirlpool tub. A third-floor suite offers exceptional flexibility for guests, extended family, or a private teen retreat. Recent improvements include a 2025 tankless water heater and new Trane HVAC systems installed in 2022 and 2024, providing modern comfort and peace of mind. Outdoor living is equally captivating with an expansive deck, multiple balconies, and serene woodland views that create a true sense of escape. Every season brings new beauty to this extraordinary setting. Now offered at $909,000, this is an exceptional opportunity to own a private estate in one of the area's most desirable locations. Homes offering this combination of acreage, privacy, quality, and convenience are rarely available. Schedule your private showing today.
| Elementary School | Middle School | High School |
|---|---|---|
| Wake - Forest Pines Drive Elementary Elementary School | Wake - Wake Forest Middle School Middle School | Wake - Wake Forest High School High School |
| Price History | |
|---|---|
| 8/19/2026 | Listed $874,000 |
General Features
| Sewer | Septic Tank |
|---|---|
| Heating | Ductless,Forced Air,Natural Gas,Zoned |
| Cooling | Central Air,Ductless,Multi Units,Zoned |
| Utilities | Cable Available,Electricity Connected,Natural Gas Connected |
| Roof | Asphalt,Shingle |
| Appliances | Dishwasher,Free-Standing Range,Gas Range,Refrigerator,Stainless Steel Appliance(s),Tankless Water Heater,Water Heater |
| Zoning | R-80W |
| HOA Fee | 175 |
| Garage Spaces | 2 |
| Association Fee Includes | None |
| Patio/Porch Features | Deck,Porch |
| Architectural Style | Traditional,Transitional |
| Construction Materials | Brick,Fiber Cement |
| Year Built | 1995 |
| View | None |
| Stories Count | 2 |
| Levels | Three Or More,Two |
| Property Subtype | Single Family Residence |
| Community Features | None |
| Assoc Fee Paid Per | Annually |
| County | Wake |
| New Construction | false |
| Property Type | Residential |
| Association Amenities | Trail(s) |
| HOA | true |
| Attached Garage | true |
| Subdivision Name | Waterfall Plantation |
| Facing Direction | East |
| Garage Y/N | true |
| Other Structures | Shed(s),Storage |
| Total Rooms | 1 |
| Full Baths | 3 |
| Status | Active |
| Directions | North of Hwy 98, West of Thompson Mill Rd, on West side of Tynewind Dr |
| High School | Wake - Wake Forest High School |
| City | Wake Forest |
| Senior Community Y/N | false |
| Open Parking Spaces | 4 |
| Lot Size Units | Acres |
| Lot Size Square Feet | 138085 |
| Carport Y/N | false |
| Elementary School | Wake - Forest Pines Drive Elementary |
| Tax Annual Amount | 5145.5 |
| Middle/Junior High School | Wake - Wake Forest Middle School |
| Structure Type | Site Built |
| Standard Status | Active |
Interior Features
| Interior Amenities | Bathtub Only,Bookcases,Cathedral Ceiling(s),Ceiling Fan(s),Eat-in Kitchen,Entrance Foyer,Granite Counters,High Ceilings,Pantry,Separate Shower,Shower Only,Smooth Ceilings,Soaking Tub,Storage,Tray Ceiling(s),Vaulted Ceiling(s),Walk-In Closet(s),Walk-In Shower |
|---|---|
| Flooring | Carpet,Hardwood,Tile |
| Total Fireplaces | 2 |
| Fireplace Features | Family Room,Gas Starter,Recreation Room |
| Common Walls | No Common Walls |
| Air Conditioning Y/N | true |
| Heating Y/N | true |
| Fireplace Y/N | true |
| Above Grade Finished Area | 3854 |
| Half Baths | 1 |
| Laundry Features | Laundry Room,Upper Level |
| Total Bedrooms | 4 |
| Above Grade Finished Area Source | Other |
| Total Baths | 4 |
Exterior Features
| Exterior Amenities | None |
|---|---|
| Fencing | None |
| Parking Features | Concrete,Driveway,Garage,Garage Door Opener |
| Lot Features | Hardwood Trees,Landscaped,Wooded,None |
| Water Source | Private,Well |
| Lot Size Area | 3.17 |
| Foundation Details | Crawlspace |
| Spa | false |
| Building Area Total | 3854 |
| Lot Dimensions | See Plat |
| Lot Size Acres | 3.17 |
| Road Surface Type | Asphalt |
| Waterfront Y/N | false |
| Road Frontage Type | City Street |
| Horse Y/N | false |
Amenities
- Foreclosure
- Views
- Short Sale
- New Construction
- Adult 55+
- Lease To Own
- No HOA Fees
- Furnished
- Primary On Main
- Air Conditioning
- Seller Finance
- Green
- Fixer Upper
- Horse
- Golf
- Fireplace
- Deck
- Garage
- Basement
- Pool
Property vs Single Family Average in 27587
Price
Year Built


